
Description
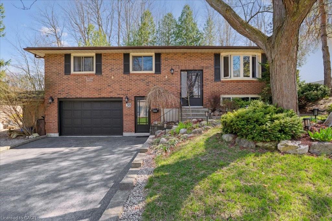
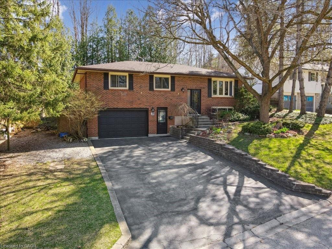
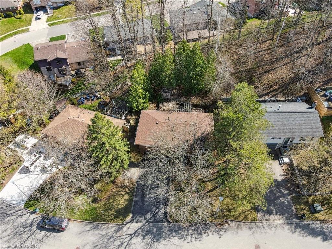
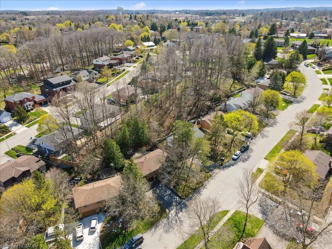
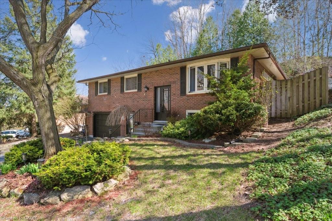
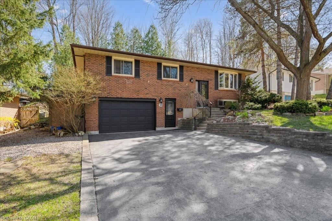
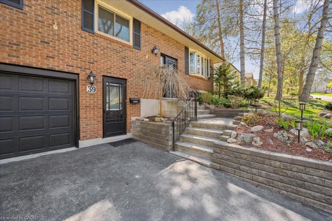
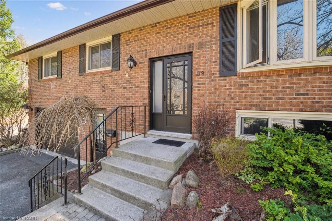
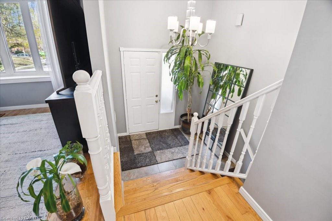
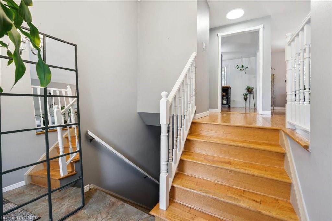
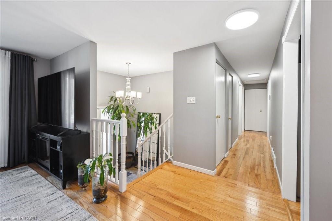
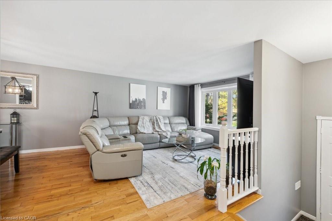
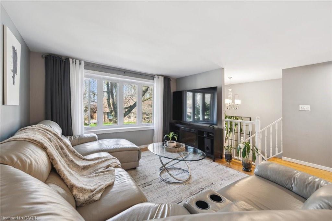
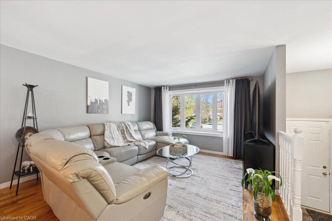
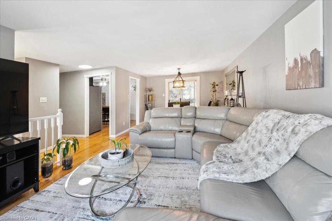
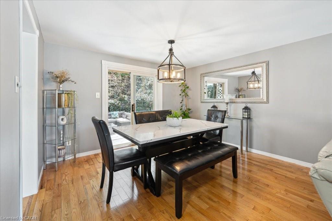
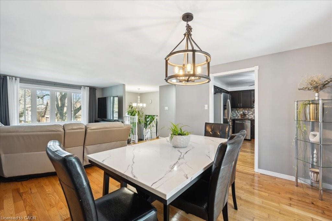
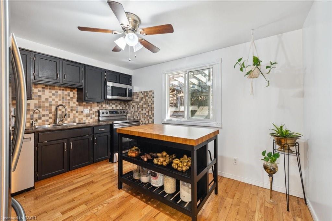
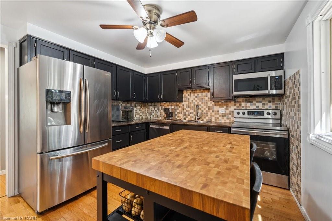
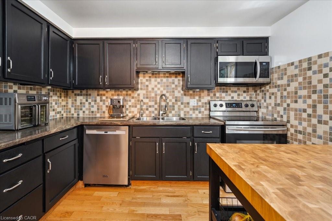
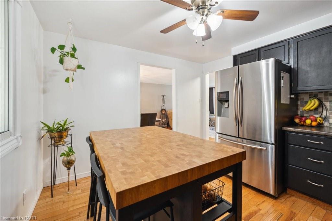
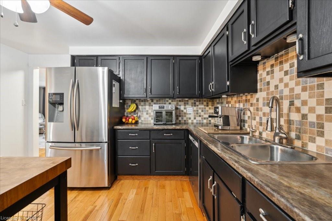
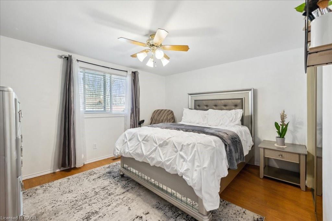
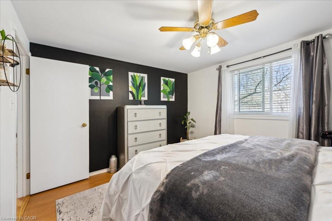
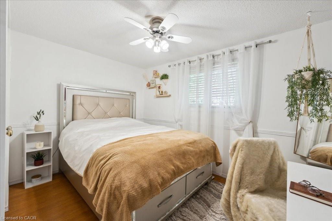
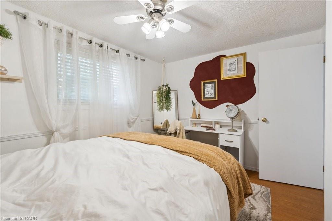
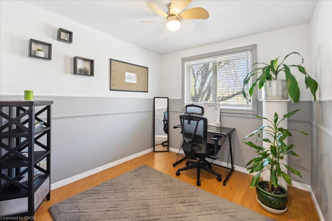
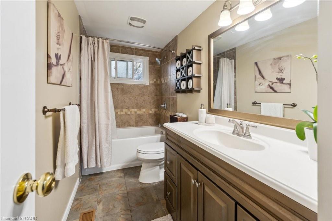
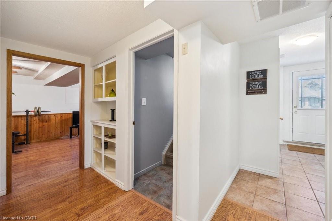
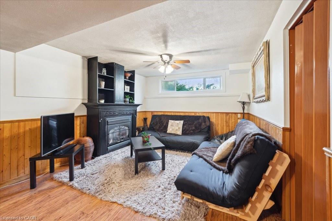
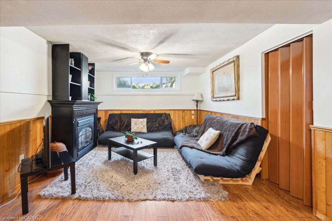
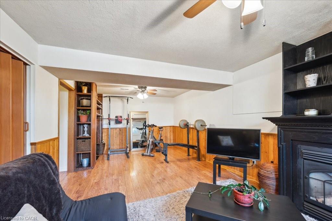
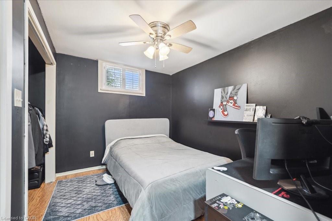
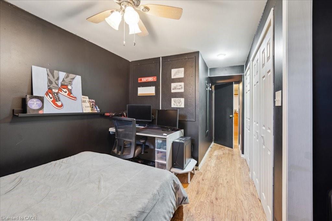
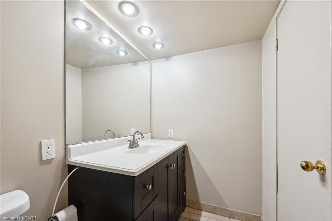
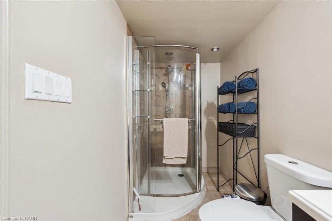
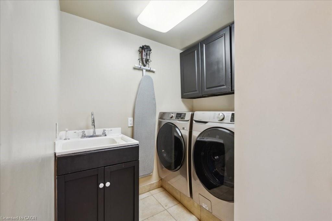
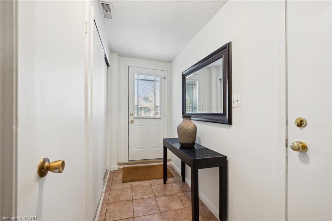
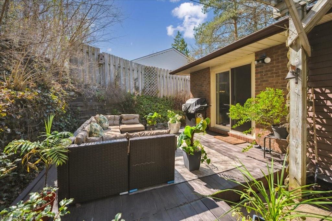
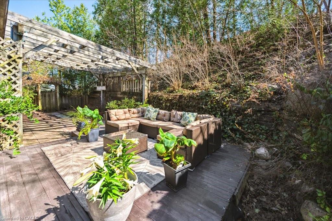
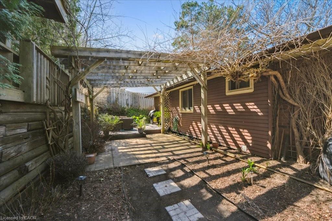
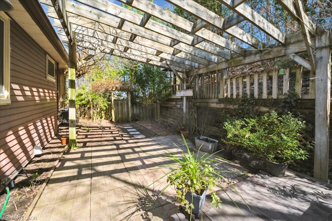
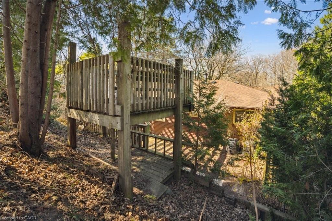
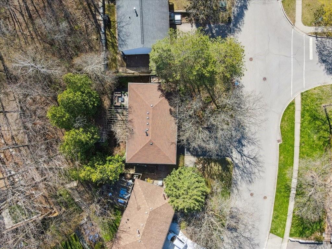
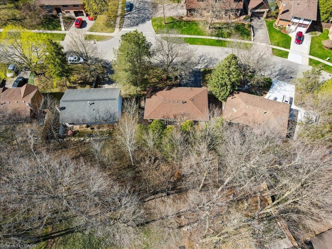
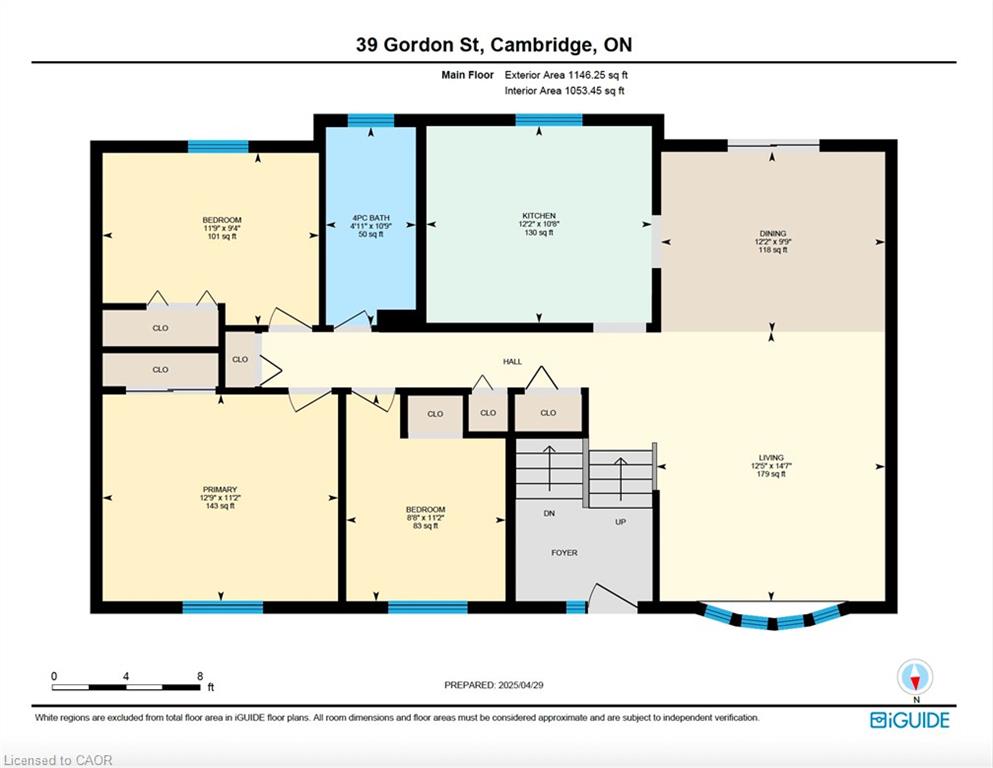
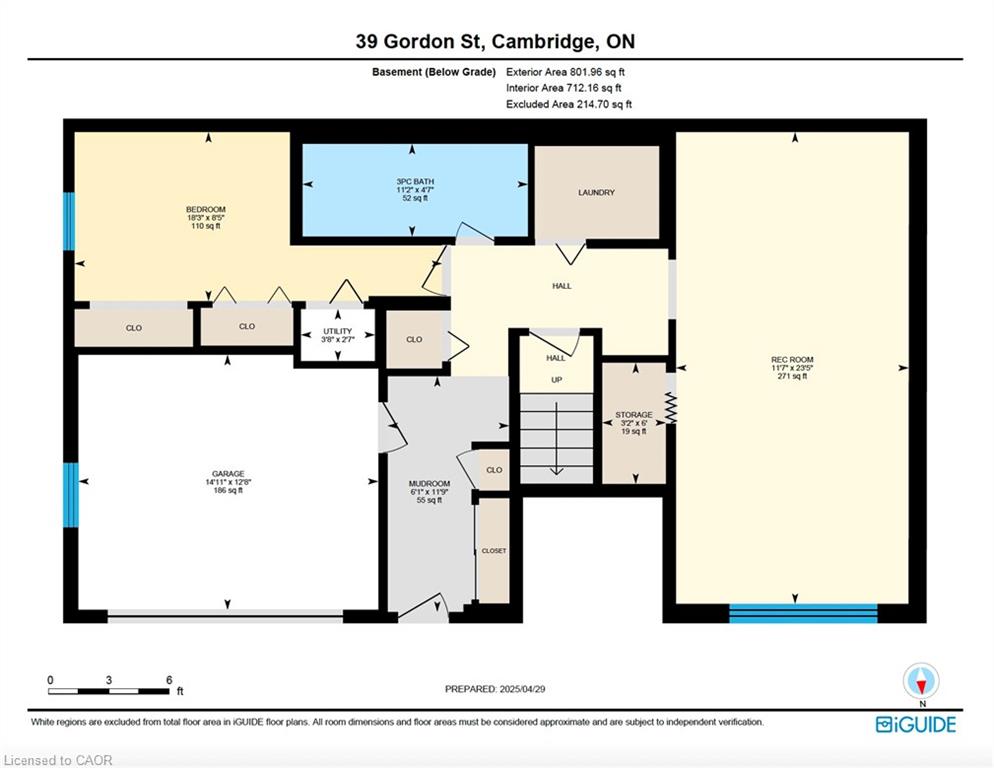
WINDING STREETS AND MATURE TREES lead you to this captivating brick home in sought-after West Galt. The warm and welcoming living room features gleaming hardwood floors and a large picture window to let the sun in. Gather around the table in the open-concept dining room for the simple joys of good friends and good food. Your family will enjoy the large and friendly kitchen with ample cupboards and counterspace, newer appliances, sunny eating area and warm hardwood floors. There are sliders off the dining area to a deck and pergola featuring a serene setting of lovely trees, private grounds and lush greenery- ideal for outdoor relaxation and entertaining. The main floor also features 3 spacious bedrooms and a full bath. Downstairs you will find a full bath, convenient laundry area, and a rec room/ media room with a cozy gas fireplace that would be perfect for hobbies or watching old movies. There's also a versatile office area/bedroom and separate entrance to the basement. You'll appreciate the extra parking offered in the over-sized double driveway. Desirably located on a 69 x 108 ft treed lot close to greenspace, parks, schools, and major routes. SCENIC SETTING!
Details
| MLS # | 40853631 |
|---|---|
| Listing Type | For Lease |
| Style | House |
| Status | Active |
| Year | 1984 |
| Days On Site | 19 |
| Listing Provided By | RE/MAX SOLID GOLD REALTY (II) LTD. | Linda E. Dreveny |
Features
| Bed(s) | 3 |
|---|---|
| Bath(s) | 2 Total |
| SQ Feet | 1,146 |
| Basement | Y |
| Story(s) | 2 |
| Zoning | R4 |
| Acreage | 0.17 |
Interior
| Appliances | Dishwasher |
|---|---|
| Rooms Total | 11 |
| Interior Features | Auto Garage Door Remote(s) |
| Cooling | Central Air |
| Cooling Yes / No | No |
| Heating | Fireplace-Gas, Forced Air, Natural Gas |
| Heating Yes / No | Yes |
| Furnished | Unfurnished |
| Laundry Features | Laundry Room, Lower Level |
Exterior
| Lot Features | Urban, Rectangular, Cul-De-Sac |
|---|---|
| Construction Materials | Brick Veneer, Vinyl Siding |
Parking
| Garage Spaces | 0 |
|---|---|
| Parking Features | Attached Garage, Inside Entry |
| Open Parking Yes / No | Yes |
| Attached Garage Yes / No | Yes |
Utilities
| Sewer | Sewer (Municipal) |
|---|
Taxes
| Tax Annual Amount | 4914.59 |
|---|
Area Information
| Province | ON |
|---|---|
| Region | Waterloo |
| City | Cambridge |
| Postal Code | N1S 4K7 |
| Area | 11 Galt West |
| Subarea | 12 St Andrews | Southwood |
| Community Name | 12 St Andrews/Southwood |
| School District | Southwood S.S., Monsignor Doyle |
| Elementary School | Tait Street P.S., St. Andrew's P |
| High School | Southwood S.S., Monsignor Doyle |
| Listing VS Median (in 12 St Andrews/Southwood) | |
Price: $3,300 low | high Med: $752,500 sqft: 1,146 low | high Med: 1,299 $ / sqft: $3 low | high Med: $583 On site: 19 low | high Med: 48 | |
Request a showing
Request a showing
Contact
Learn More About This Property

| Province | ON |
|---|---|
| Region | Waterloo |
| City | Cambridge |
| Postal Code | N1S 4K7 |
| Area | 11 Galt West |
| Subarea | 12 St Andrews | Southwood |
| Community Name | 12 St Andrews/Southwood |
| School District | Southwood S.S., Monsignor Doyle |
| Elementary School | Tait Street P.S., St. Andrew's P |
| High School | Southwood S.S., Monsignor Doyle |
| Listing VS Median (in 12 St Andrews/Southwood) | |
Price: $3,300 low | high Med: $752,500 sqft: 1,146 low | high Med: 1,299 $ / sqft: $3 low | high Med: $583 On site: 19 low | high Med: 48 | |