
374 Vaughan Mills Road,Vaughan, ON L4H 1B2
Vaughan, ON L4H 1B2

Description
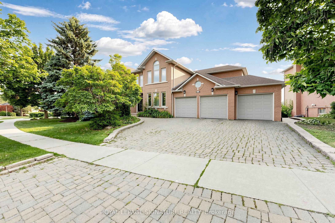
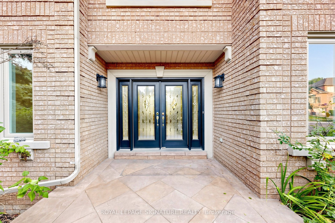
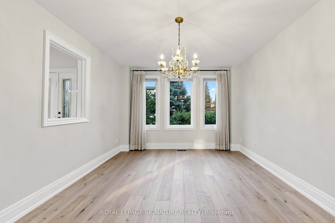
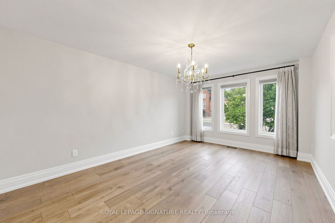
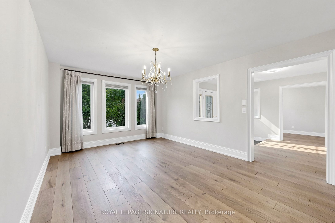
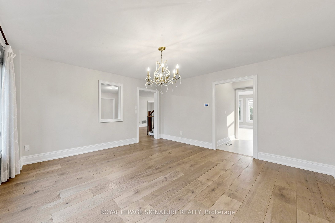
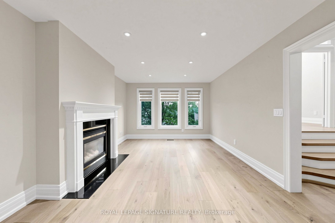
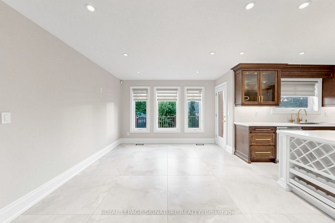
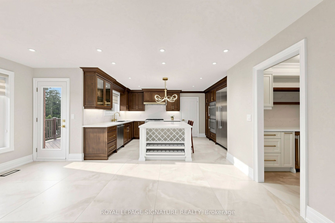
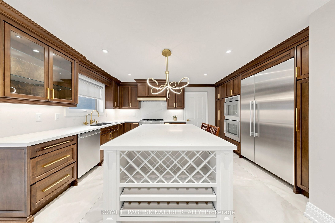
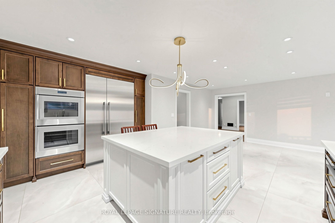
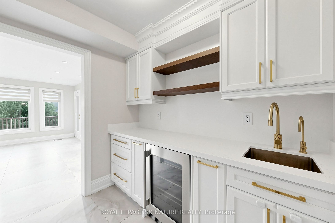
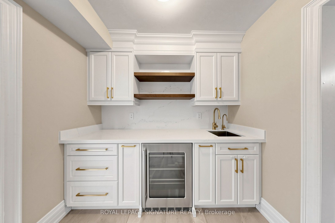
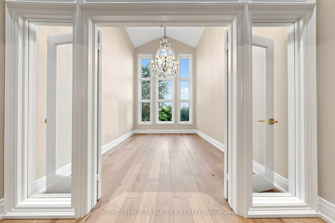
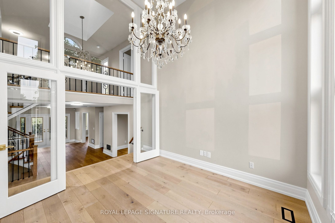
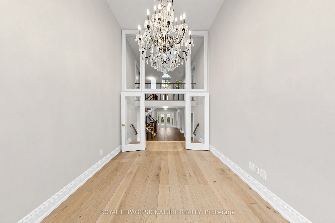
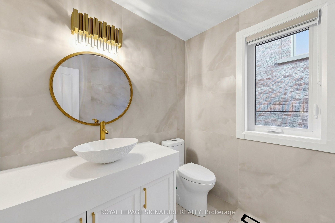
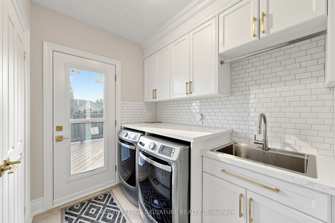
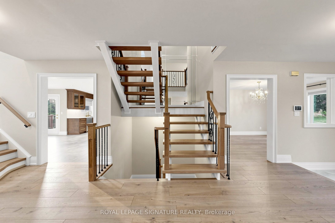
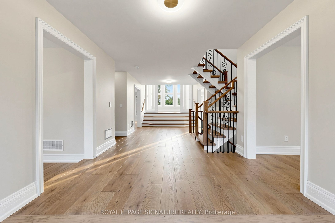
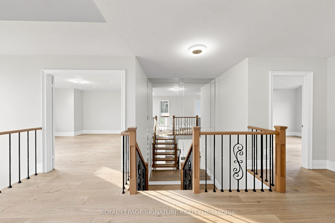
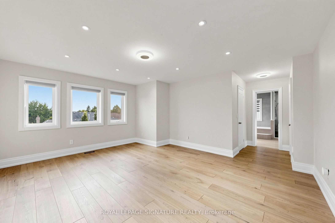
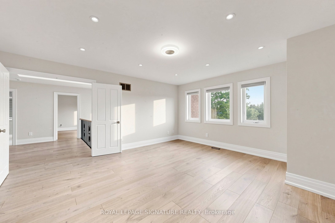
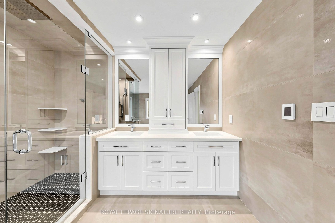
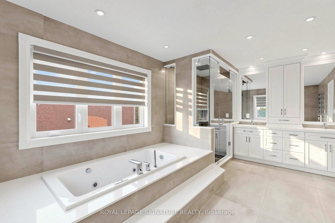
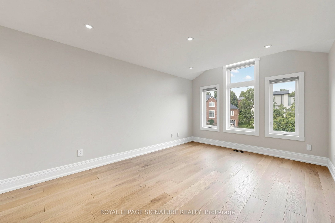
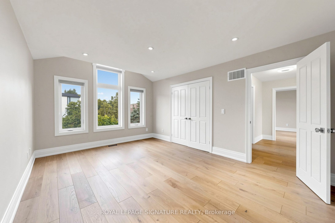
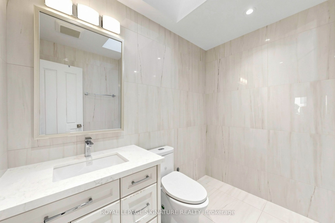
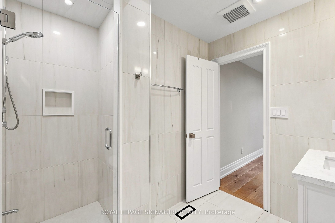
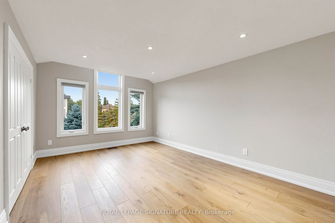
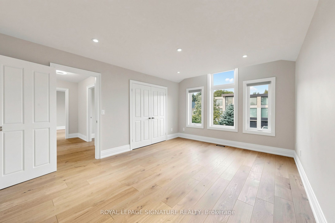
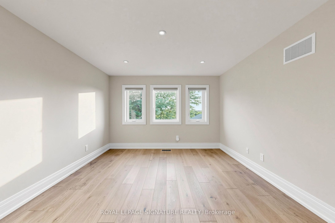
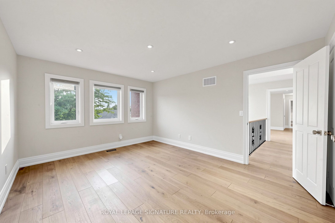
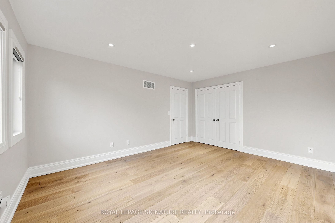
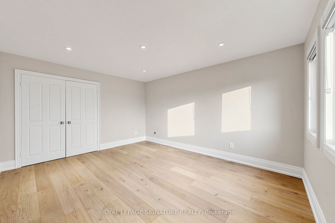
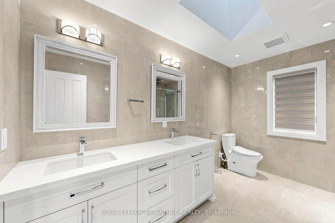
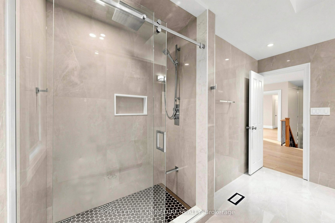
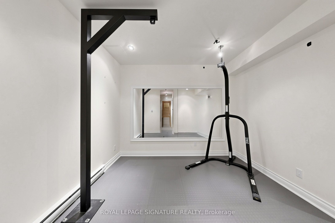
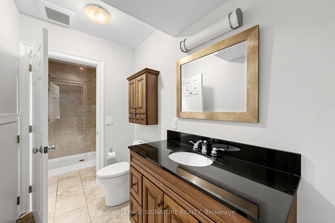
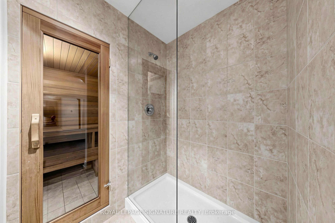
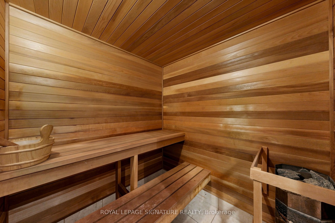
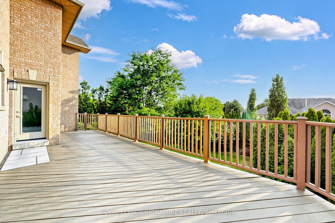
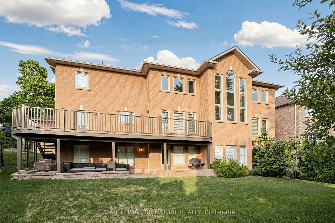
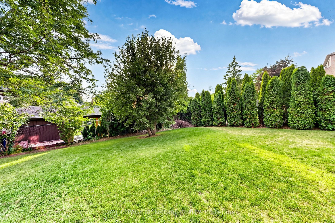
This is your private oasis in prestigious Islington Woods. From the moment you enter, there is a sense of understated luxury. Neutral flooring leads into an elevated sitting room filled with natural light, where expansive floor-to-ceiling windows frame serene views of the surrounding greenery, an inviting setting for morning coffee or a quiet evening at home.Above, an exquisite Schonbek chandelier creates a striking focal point, beautifully admired from the second-floor overlook and highlighting the home's impressive sightlines.At the heart of the residence, a chef's kitchen with premium Thermador appliances is complemented by a butler's servery, ideal for seamless entertaining. A filtered drinking-water system adds another thoughtful convenience.Step outside onto the freshly painted deck, where sunshine and lush greenery provide a peaceful backdrop for outdoor dining and entertaining.The primary suite is a retreat of its own. The spa-inspired ensuite features heated floors, a Jacuzzi tub and an electric towel warmer, small luxuries designed to help you unwind at the end of the day.The wellness experience continues downstairs with access to a dedicated home gym and sauna.A portion of the lower level is separately occupied by one individual with completely private and separate access. Tenants have exclusive access to the designated gym, sauna, and bathroom, without entering or passing through the occupant's private living space.Set amid the mature greenery of Islington Woods, this exceptional residence offers privacy, natural light, refined finishes, generous proportions and resort-inspired amenities. An elegant place to call home.
Details
| MLS # | N13697018 |
|---|---|
| Listing Type | For Lease |
| Style | House |
| Status | New |
| Year | 0 |
| Days On Site | 12 |
| Listing Provided By | ROYAL LEPAGE SIGNATURE REALTY | N13697018 572000 |
Features
| Bed(s) | 4 |
|---|---|
| Bath(s) | 5 |
| Garage | 2 |
| Basement | Y |
| Story(s) | 2 |
Interior
| Interior Features | Auto Garage Door Remote, Built-In Oven, Carpet Free, Central Vacuum, Countertop Range, Sauna |
|---|---|
| Cooling | Central Air |
| Heat Source | Gas |
| Fireplace Yes / No | Yes |
| Laundry Features | Laundry Room |
| Furnished | Unfurnished |
Exterior
| Exterior Features | Deck, Lawn Sprinkler System |
|---|---|
| Roof | Asphalt Shingle |
| Foundation Details | Concrete |
| Construction Materials | Brick |
Parking
| Garage Yes / No | Yes |
|---|
Utilities
| Sewer | Sewer |
|---|
Area Information
| Province | ON |
|---|---|
| Region | York |
| City | Vaughan |
| Postal Code | L4H 1B2 |
| Area | Islington Woods |
| Listing VS Median (in L4H 1B2) | |
Price: $7,000 low | high Med: $0 On site: 12 low | high Med: | |
Request a showing
Request a showing
Contact
Learn More About This Property

| Province | ON |
|---|---|
| Region | York |
| City | Vaughan |
| Postal Code | L4H 1B2 |
| Area | Islington Woods |
| Listing VS Median (in L4H 1B2) | |
Price: $7,000 low | high Med: $0 On site: 12 low | high Med: | |
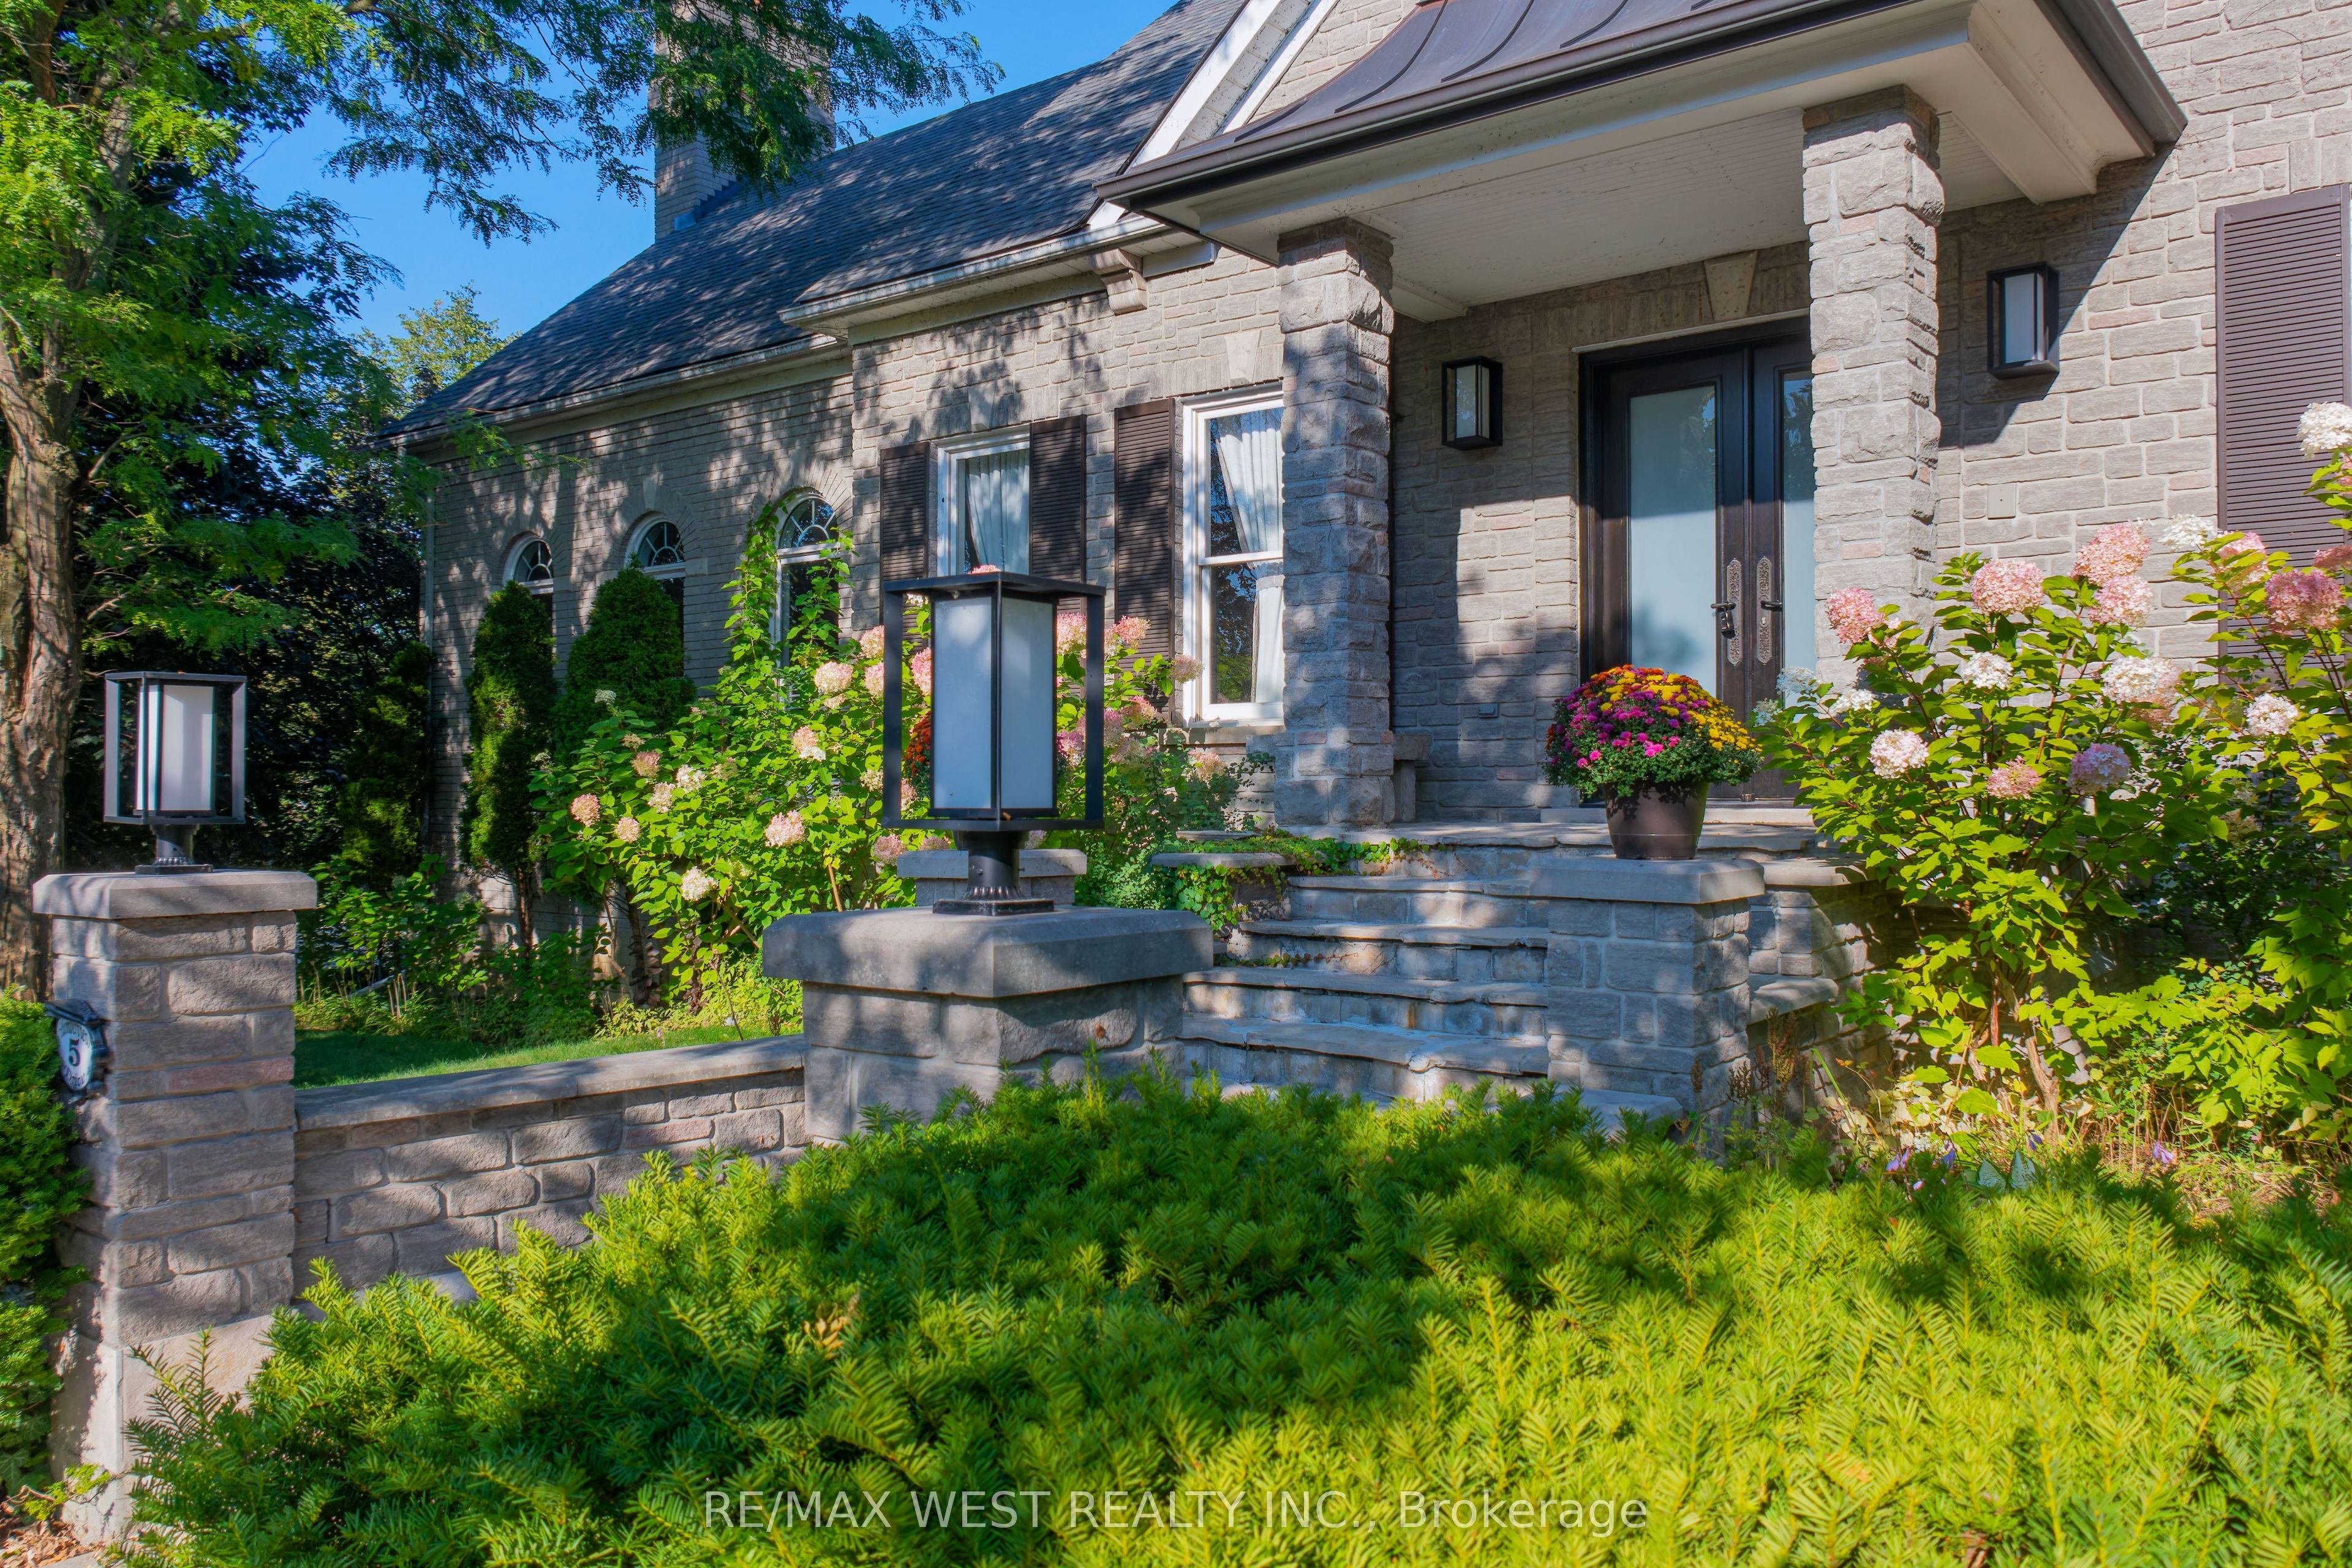 | $2,058,0005 Humberview DriveVaughan, ON L4H 1B1 |
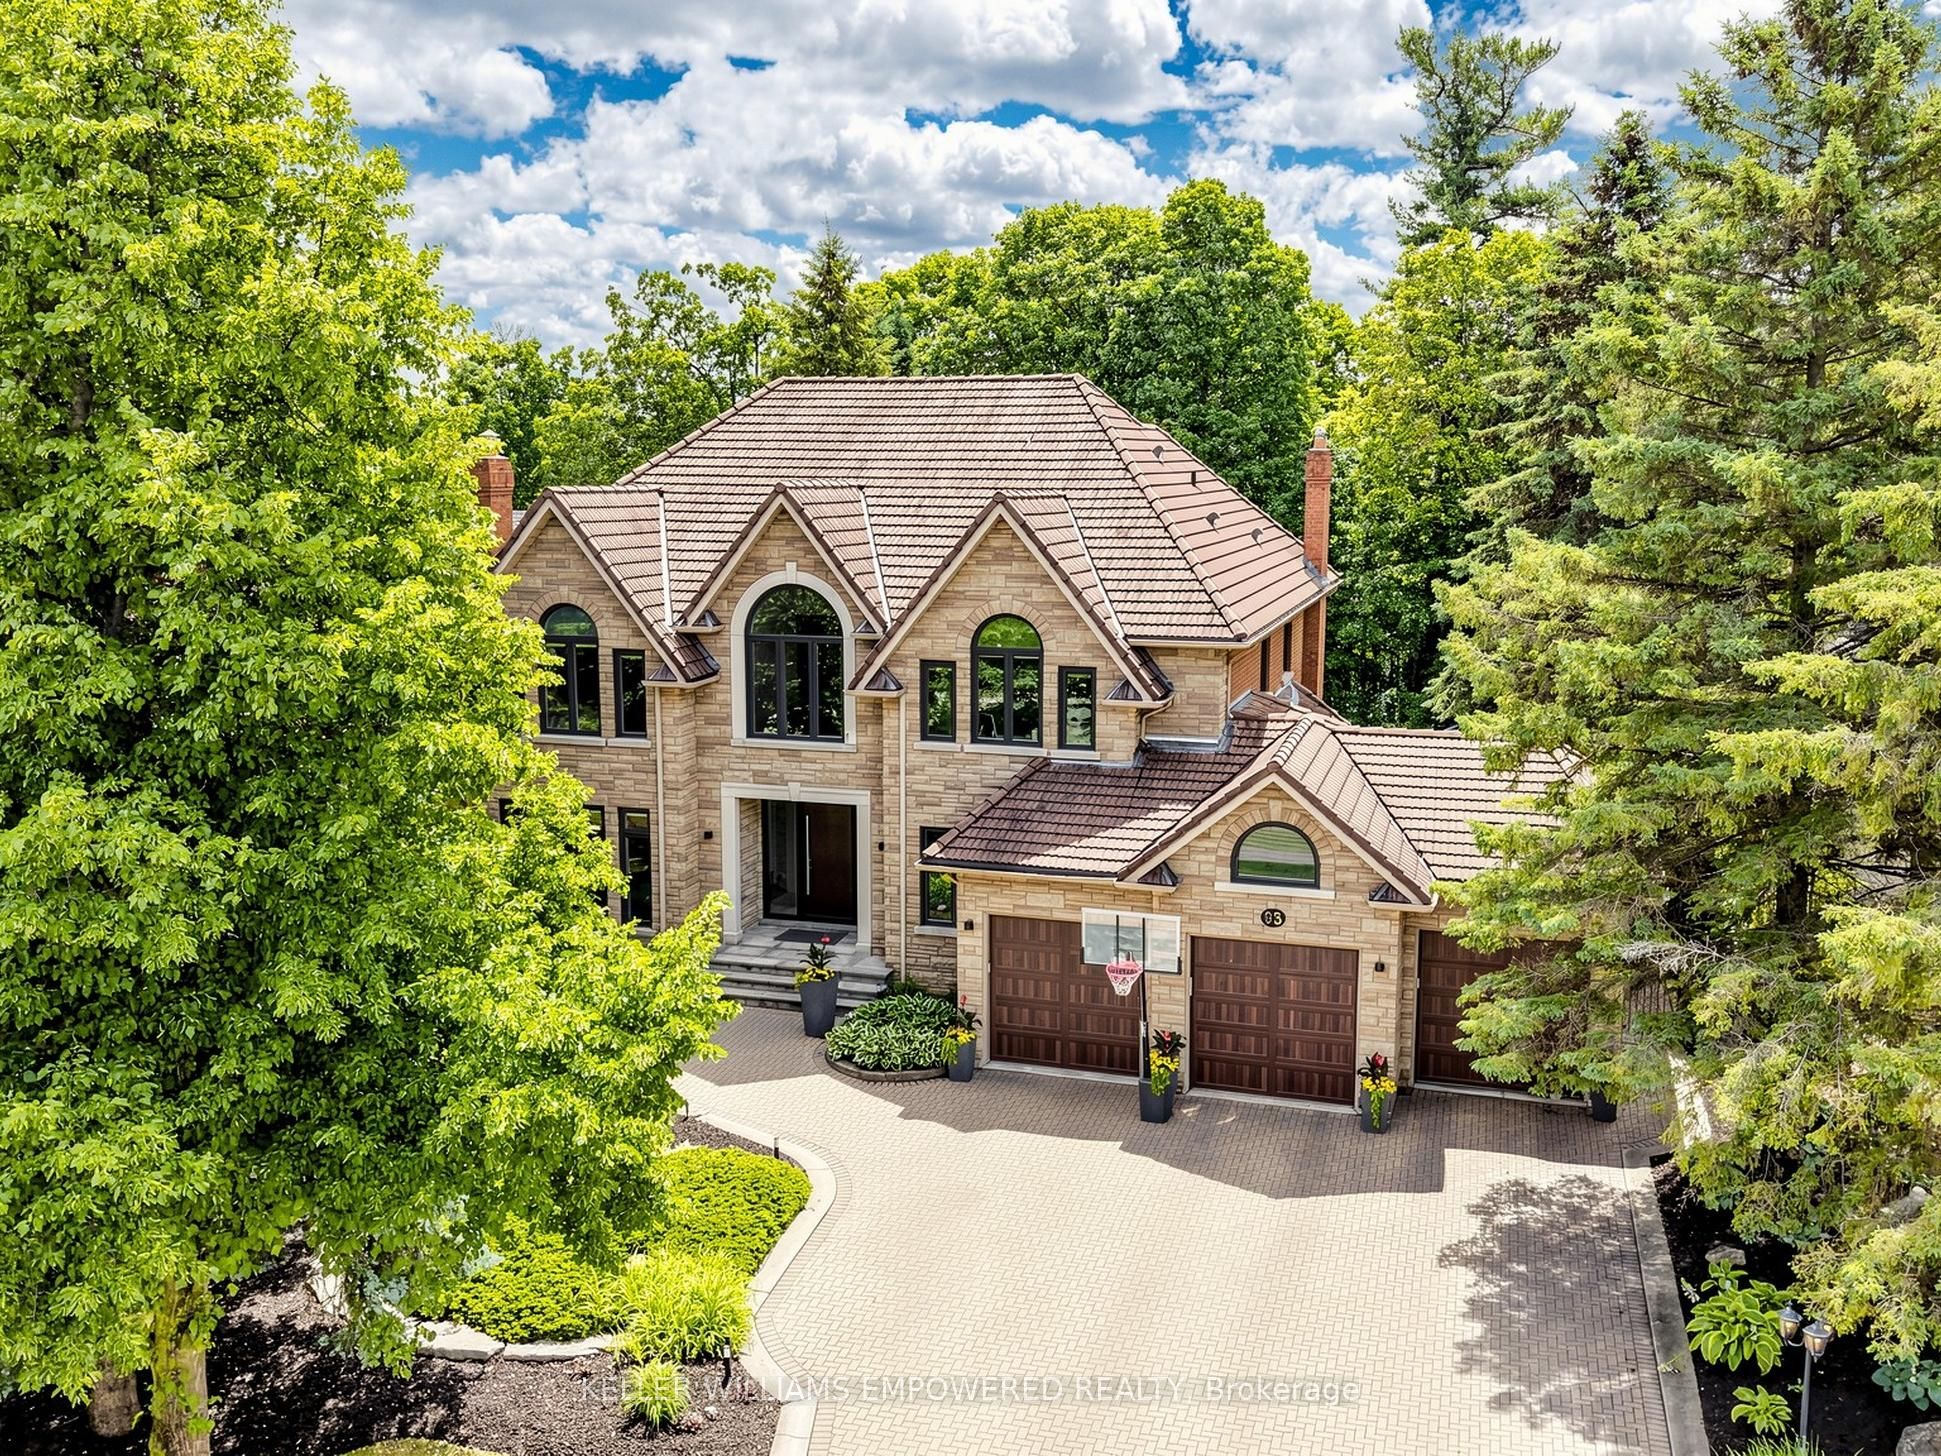 | $3,788,88893 Longview CrescentVaughan, ON L4H 1A9 |
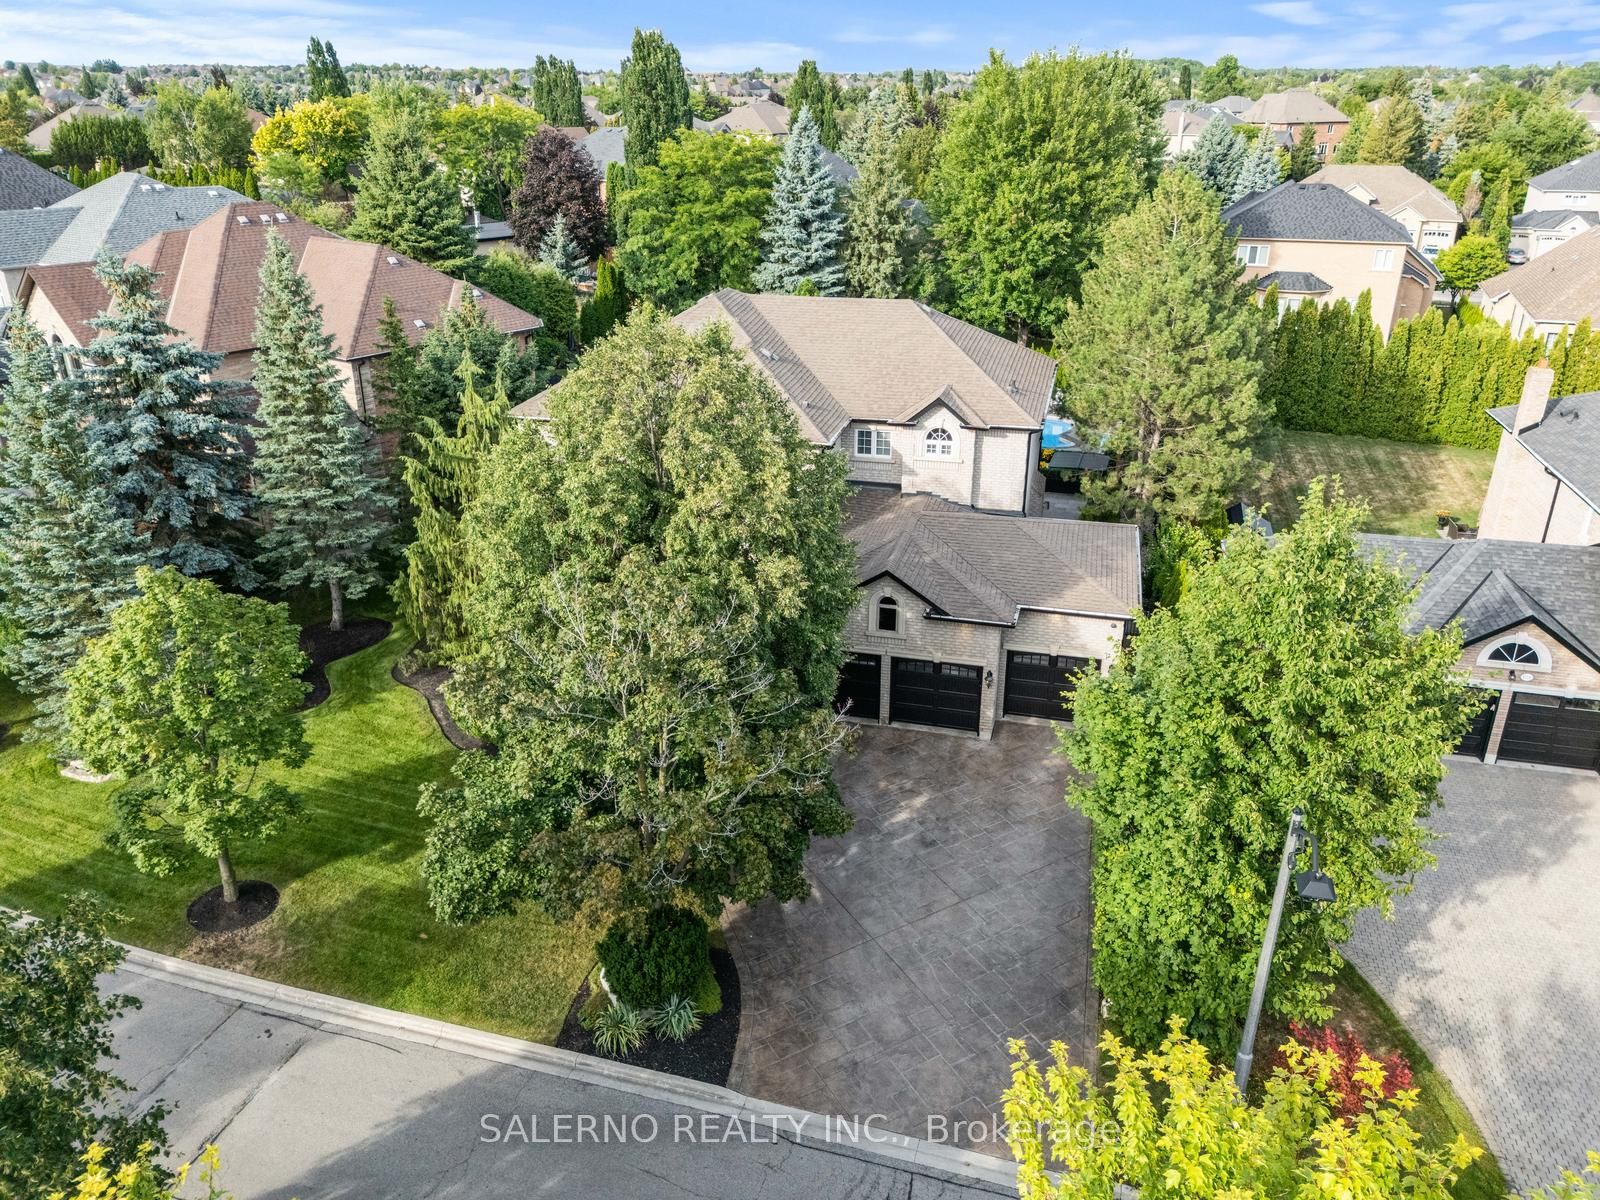 | $2,688,000107 Deerchase CircleVaughan, ON L4H 1B4 |
 | $1,988,000500 Vaughan Mills RoadVaughan, ON L4H 1G7 |
 | $1,999,999506 Vaughan Mills RoadVaughan, ON L4H 1G9 |