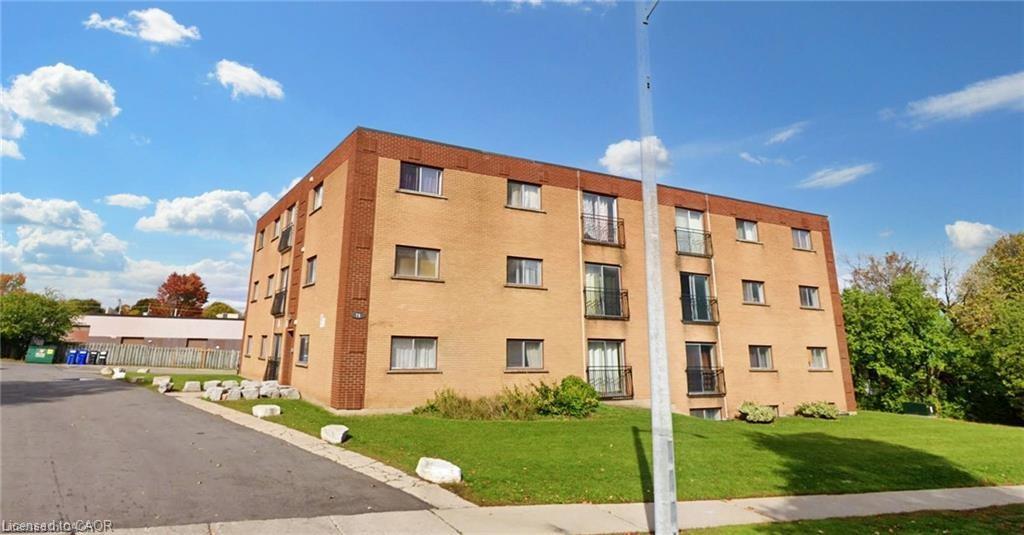
35 Weichel Street,Kitchener, ON N2M 2A7
Kitchener, ON N2M 2A7












Description
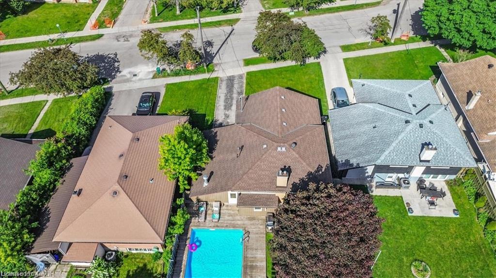
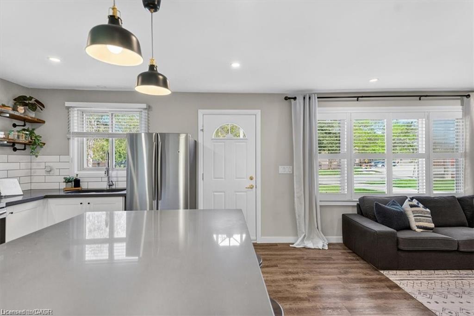
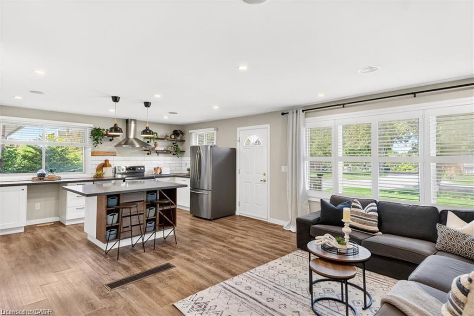
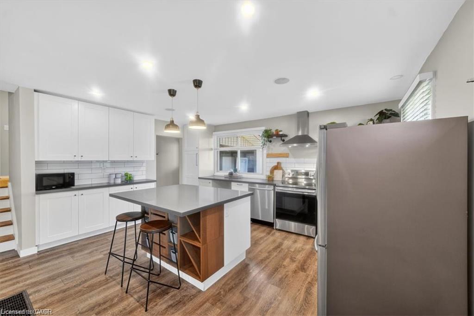
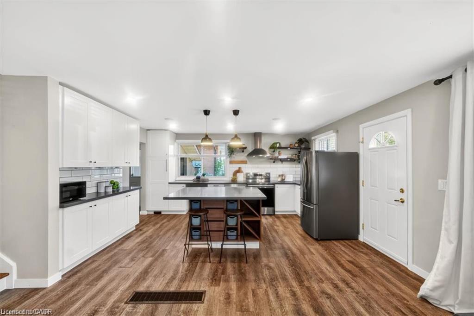
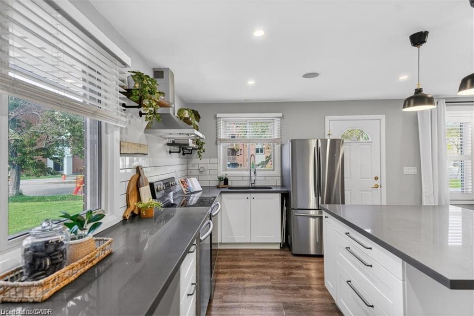
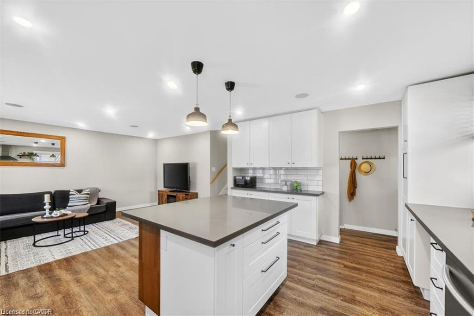
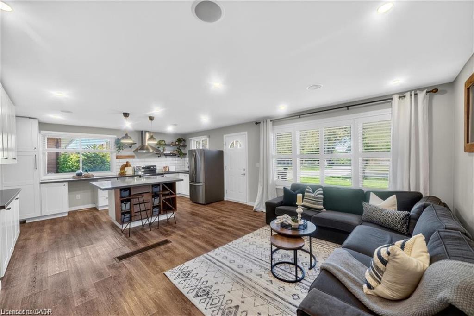
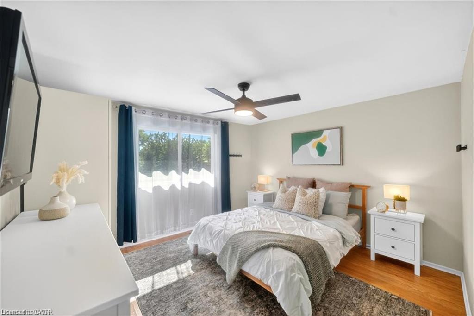
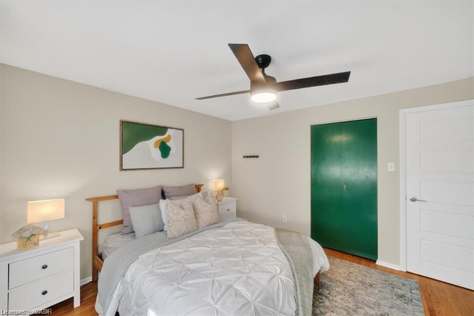
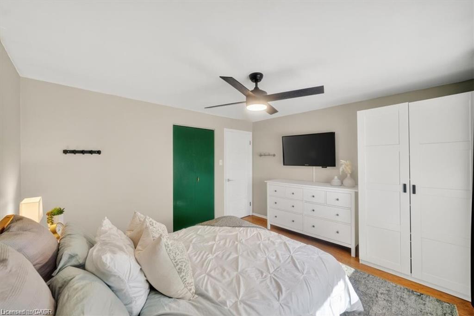
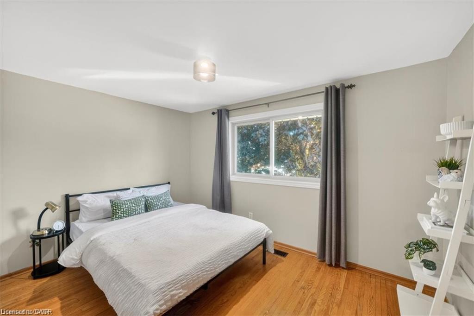
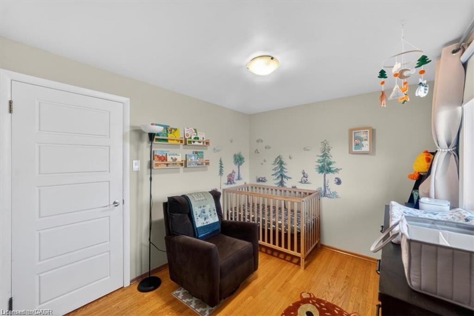
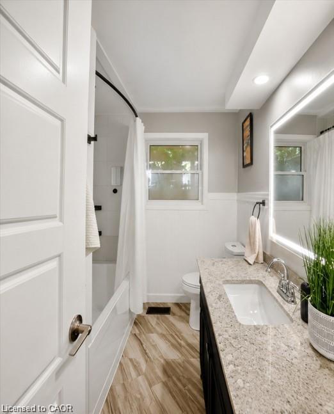
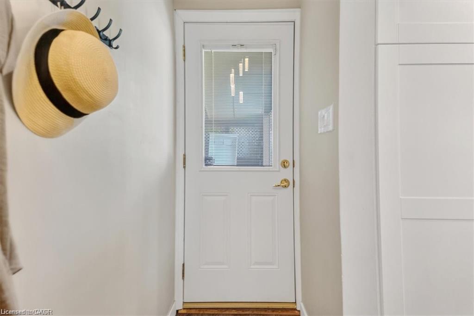
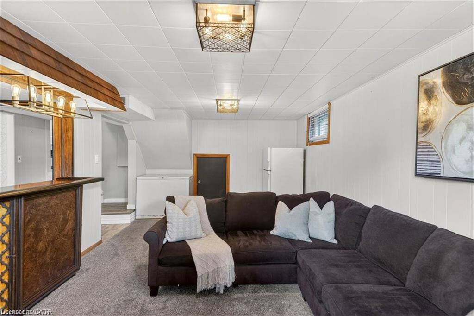
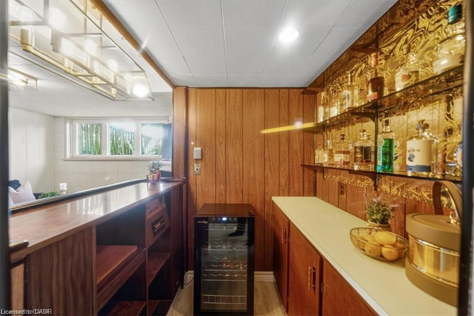
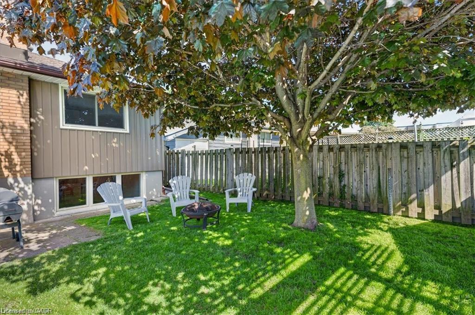
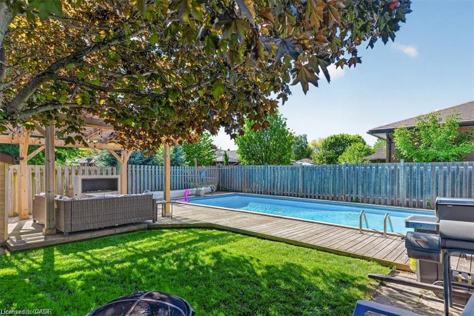
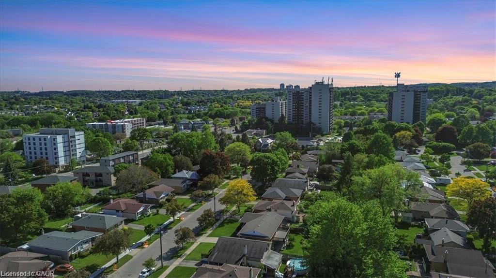
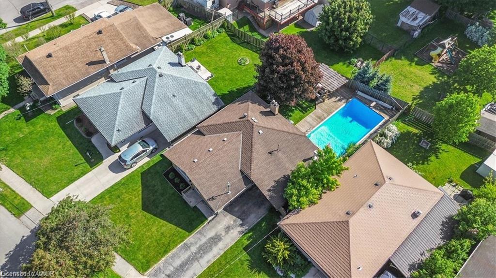
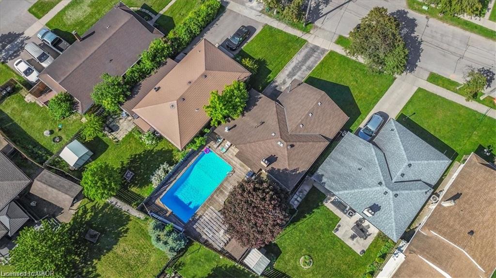
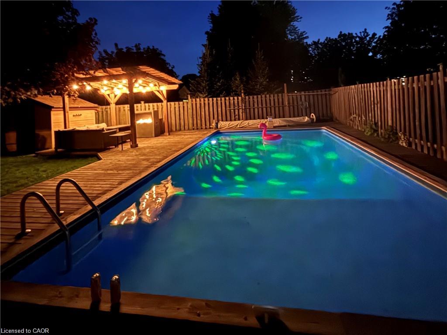
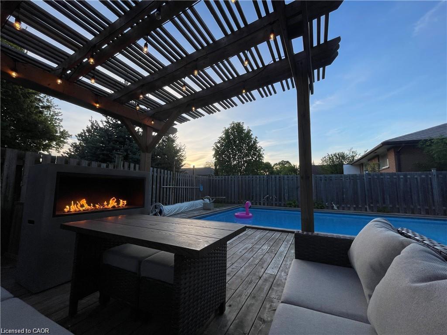
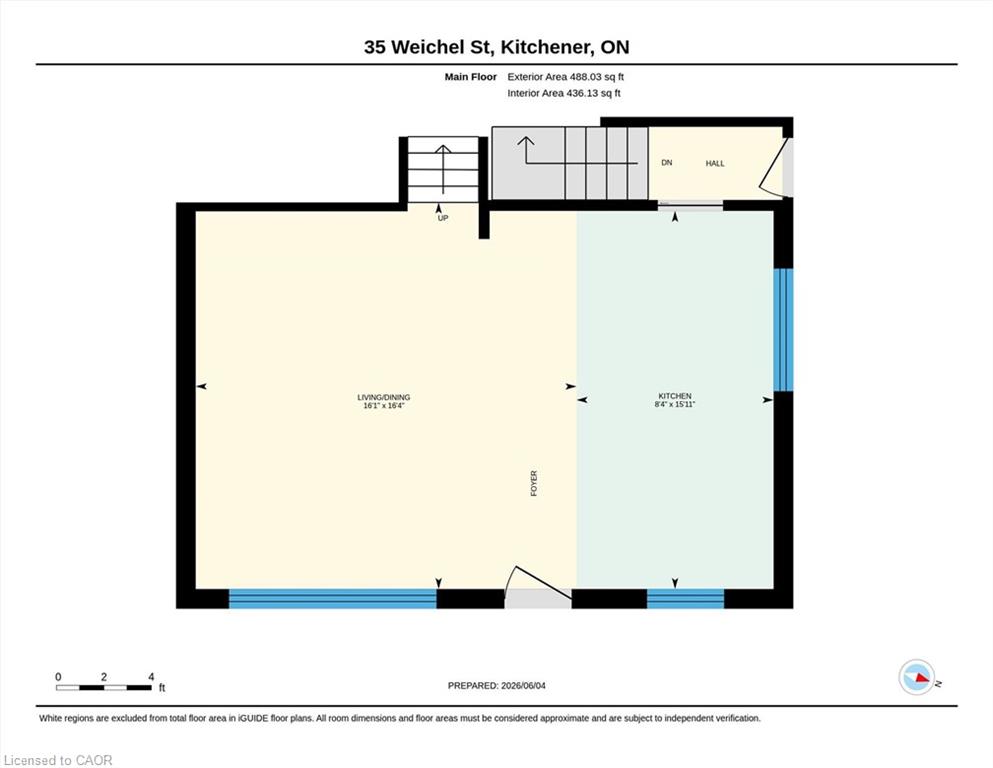
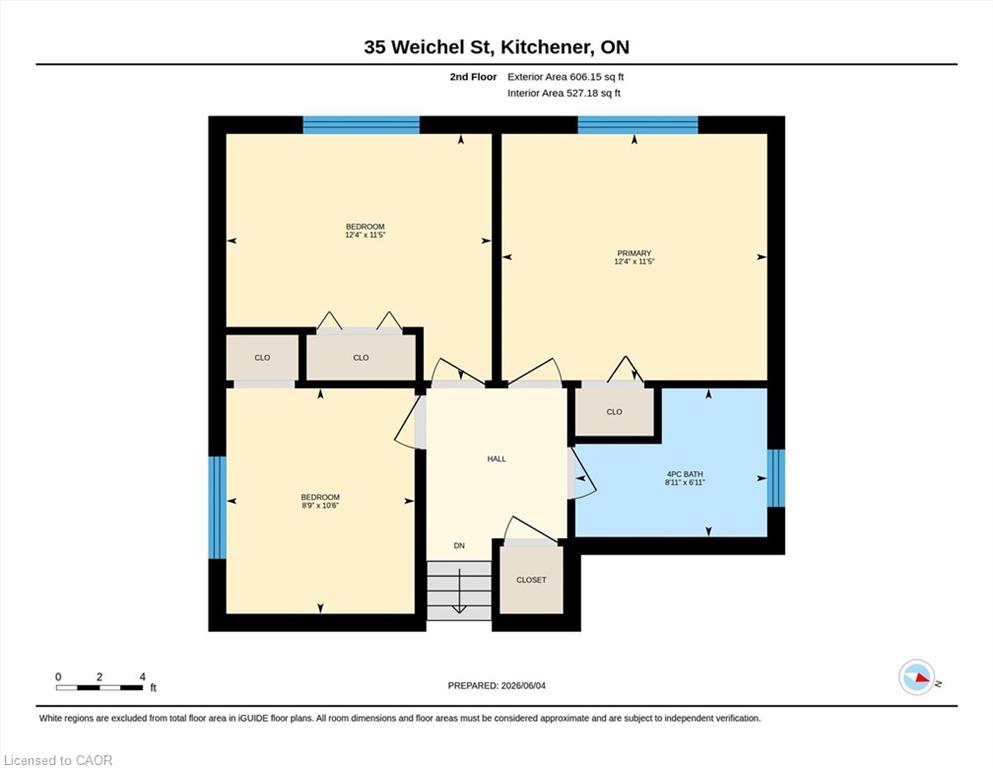
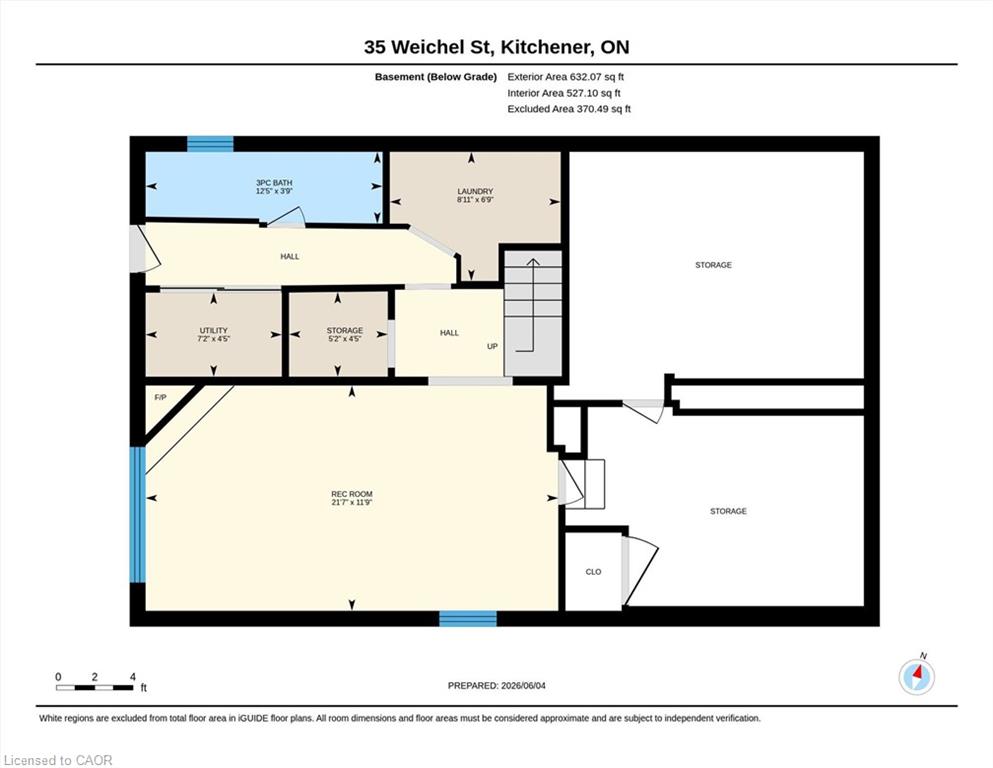
Beautifully updated three bedroom two bath backsplit featuring an open concept main floor with bright living space, an updatedkitchen and dining area. The upper level offers three good sized bedrooms and an updated (2022) full bath. The side entrance offers inlaw suitepotential. The lower level features a spacious rec room complete with a gas fireplace, a retro bar, a full bath and laundry and seamless access tothe outdoor living space. Additional space includes a workshop and flex room ideal for storage or a home gym. The backyard is the true highlightof this property. Enjoy a 16x32 heated inground pool featuring a sand filtration system and premium solar and winter covers for easymaintenance and an extended swimming season. The west facing yard offers afternoon sun and sunset views with a gazebo lounge area, grassyplay space for family enjoyment. The carport includes two attached storage sheds while the backyard shed, workshop and storage room provideplenty of space for tools and seasonal items. Located on a quiet street close to shopping, schools, parks, trails and transit. This home is move in ready
Details
| MLS # | 40851965 |
|---|---|
| Listing Type | For Lease |
| Style | House |
| Status | Active |
| Year | 1964 |
| Days On Site | 27 |
| Listing Provided By | RE/MAX SOLID GOLD REALTY (II) LTD. | Lynne Helen Macdonald |
Features
| Bed(s) | 3 |
|---|---|
| Bath(s) | 2 Total |
| SQ Feet | 1,092 |
| Basement | Y |
| Pool | Yes |
| Story(s) | 2 |
| Zoning | R2A |
| Acreage | 0.11 |
| Golf Course | Yes |
Interior
| Appliances | Water Softener, Dishwasher, Dryer, Freezer, Refrigerator, Stove, Washer |
|---|---|
| Rooms Total | 10 |
| Interior Features | Central Vacuum, Ceiling Fan(s), Floor Drains, Work Bench |
| Cooling | Central Air |
| Cooling Yes / No | No |
| Heating | Forced Air, Natural Gas |
| Heating Yes / No | Yes |
| Fireplaces Total | 1 |
| Fireplace Features | Gas |
| Window Features | Window Coverings |
| Furnished | Unfurnished |
| Laundry Features | In Basement |
Exterior
| Lot Features | Urban, Airport, Dog Park, City Lot, Near Golf Course, Greenbelt, Highway Access, Hospital, Library, Major Highway, Park, Place of Worship, Playground Nearby, Public Transit, Rec./Community Centre, School Bus Route, Schools, Shopping Nearby, Skiing, Trails |
|---|---|
| Construction Materials | Brick, Vinyl Siding |
| Roof | Asphalt Shing |
| Foundation Details | Concrete Perimeter, Poured Concrete |
Parking
| Open Parking Yes / No | Yes |
|---|
Utilities
| Sewer | Sewer (Municipal) |
|---|
Area Information
| Province | ON |
|---|---|
| Region | Waterloo |
| City | Kitchener |
| Postal Code | N2M 2A7 |
| Area | 3 Kitchener West |
| Subarea | 323 Victoria Hills |
| Community Name | 323 Victoria Hills |
| Listing VS Median (in 323 Victoria Hills) | |
Price: $3,600 low | high Med: $339,900 sqft: 1,092 low | high Med: 1,120 $ / sqft: $3 low | high Med: $303 On site: 27 low | high Med: 19 | |
Request a showing
Request a showing
Contact
Learn More About This Property

| Province | ON |
|---|---|
| Region | Waterloo |
| City | Kitchener |
| Postal Code | N2M 2A7 |
| Area | 3 Kitchener West |
| Subarea | 323 Victoria Hills |
| Community Name | 323 Victoria Hills |
| Listing VS Median (in 323 Victoria Hills) | |
Price: $3,600 low | high Med: $339,900 sqft: 1,092 low | high Med: 1,120 $ / sqft: $3 low | high Med: $303 On site: 27 low | high Med: 19 | |