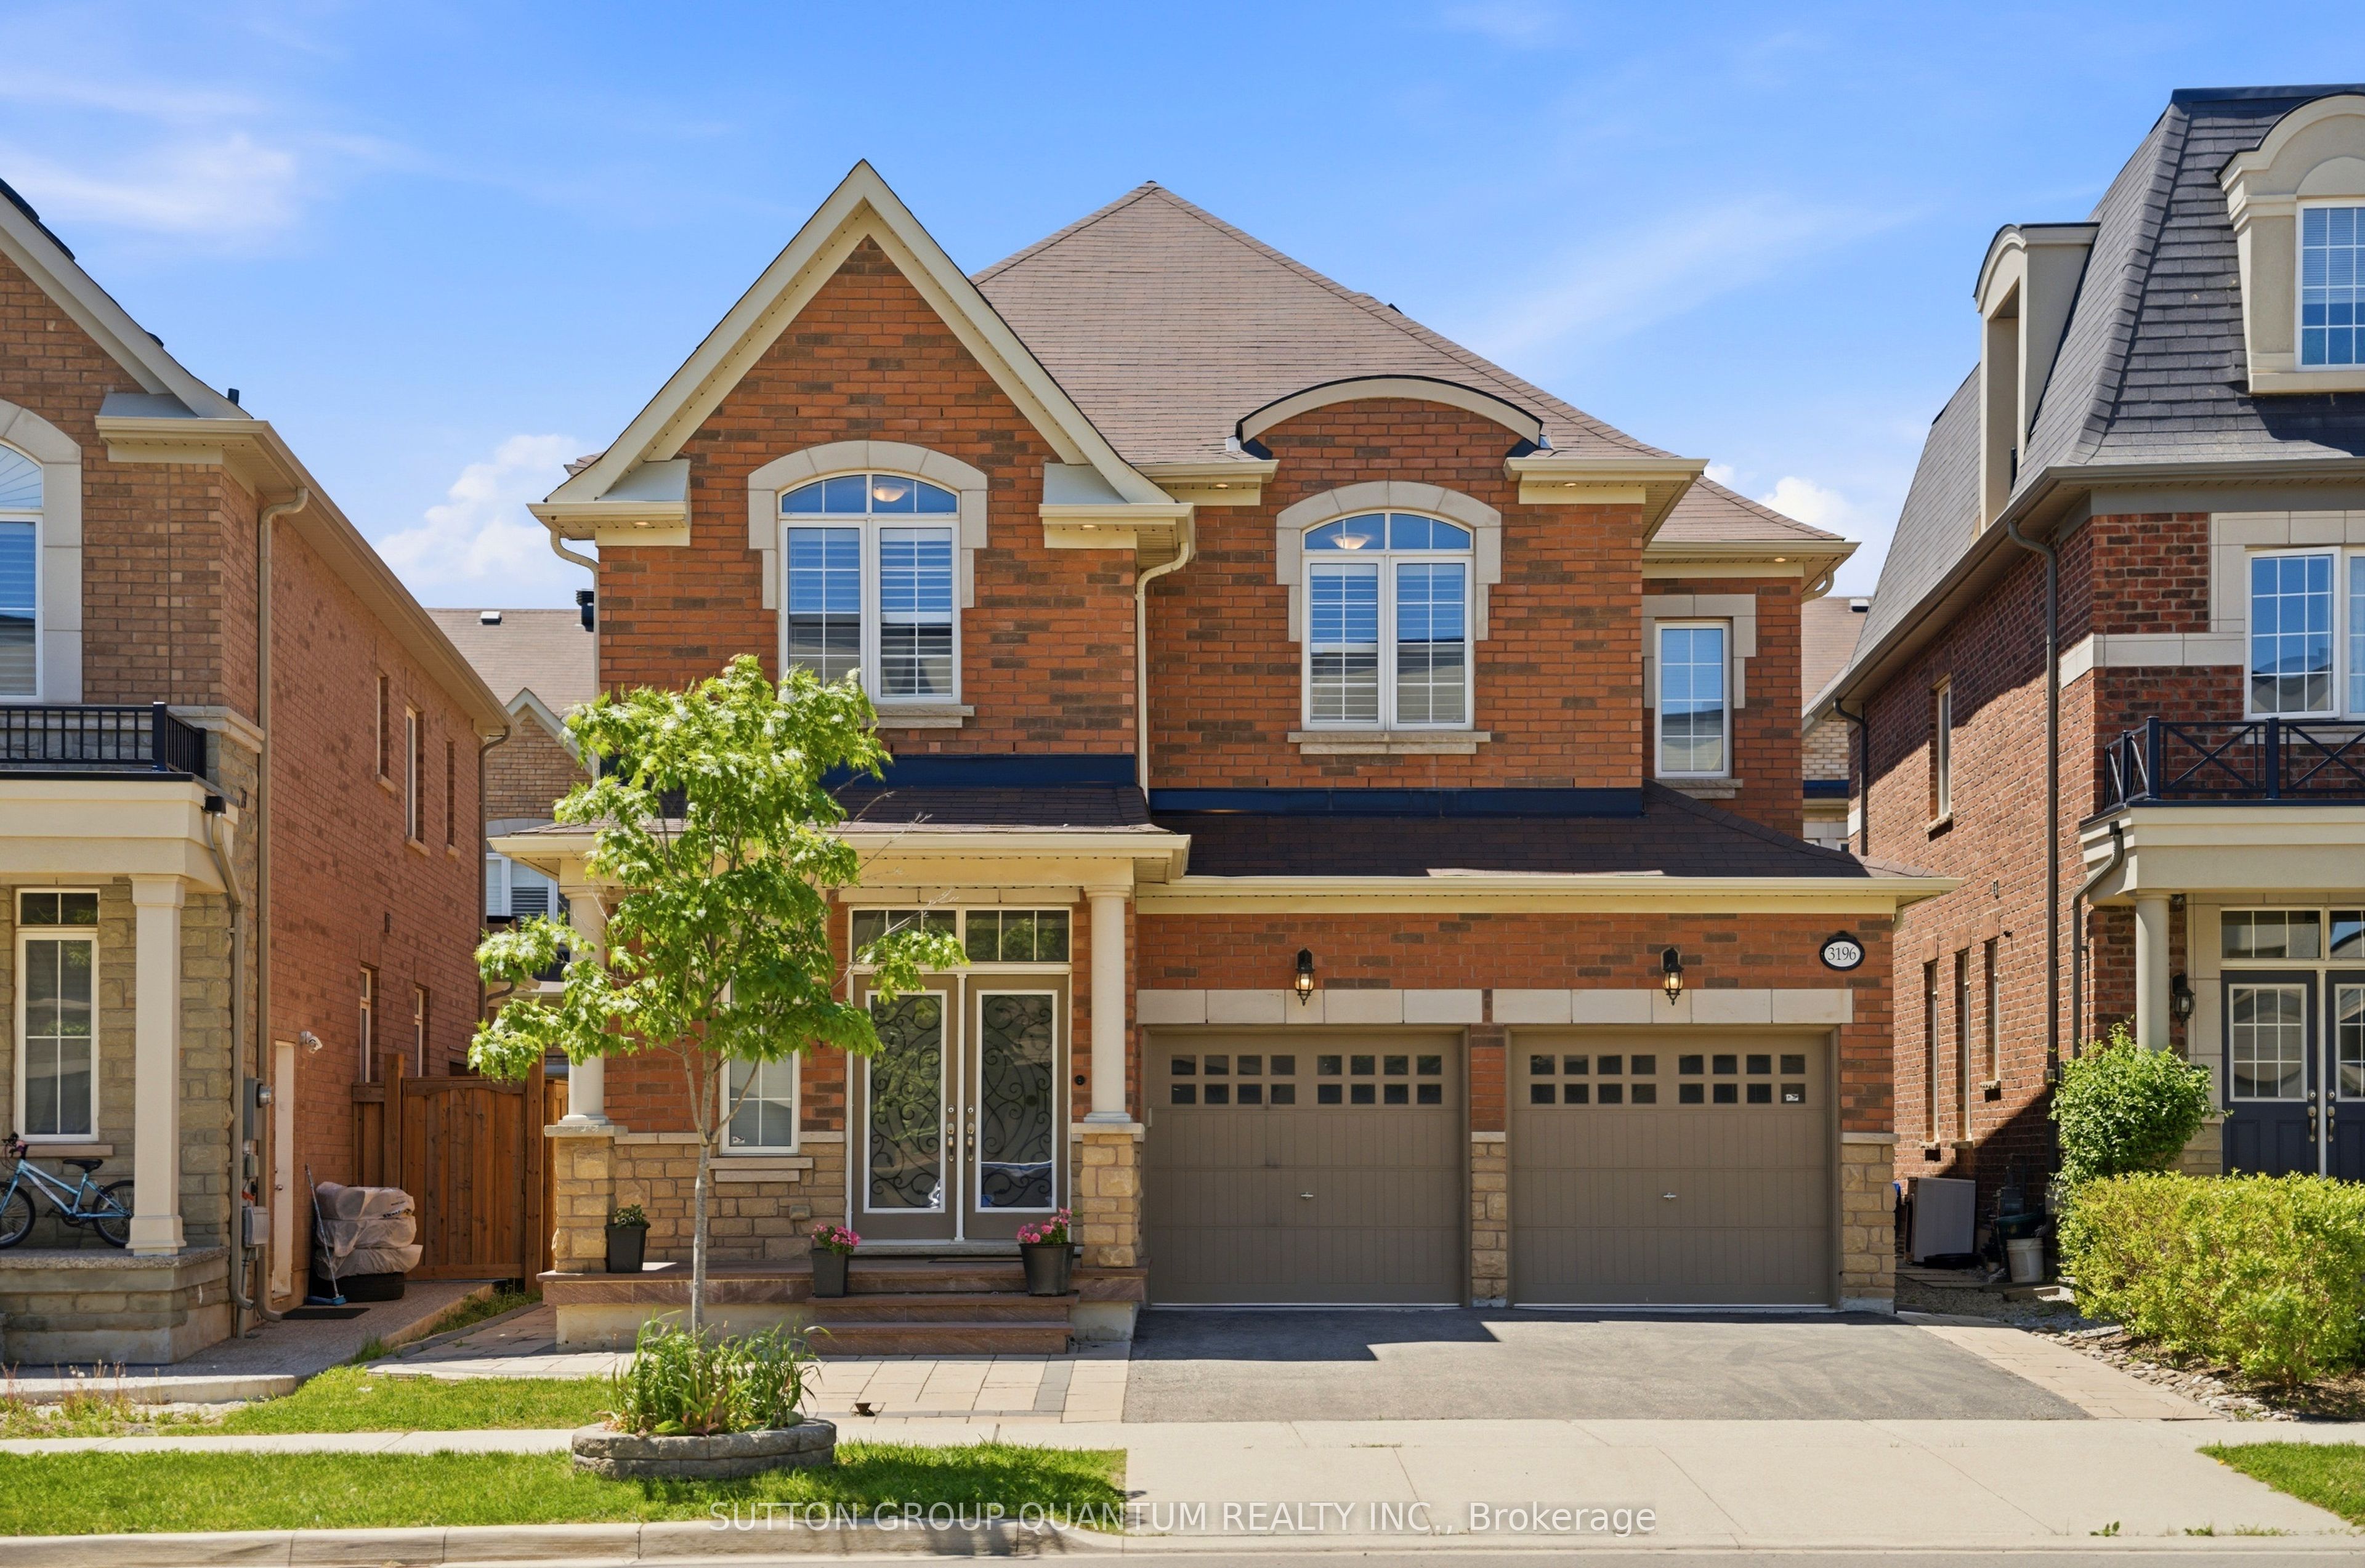
3196 Ernest Appelbe Boulevard,Oakville, ON L6H 7C3
Oakville, ON L6H 7C3

Description
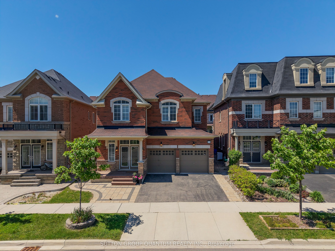
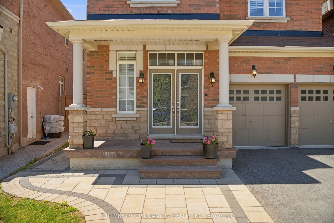
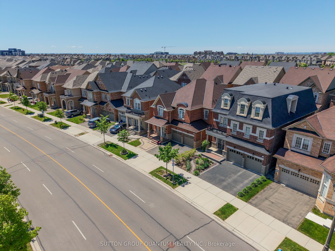
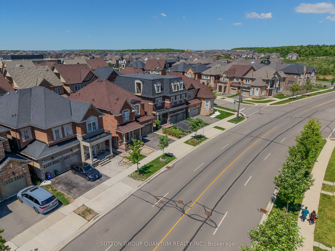
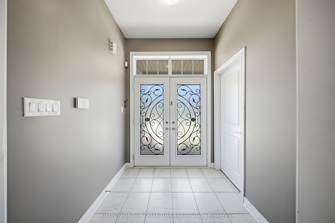
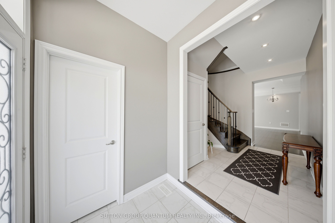
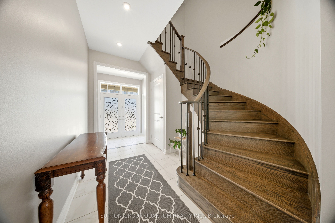
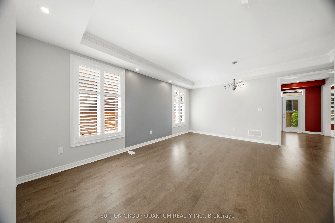
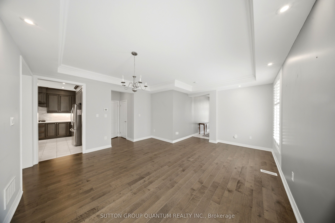
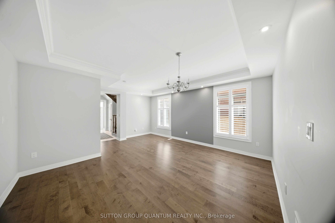
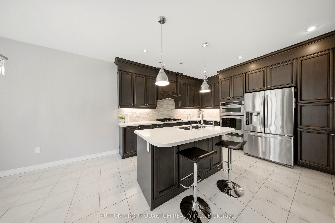
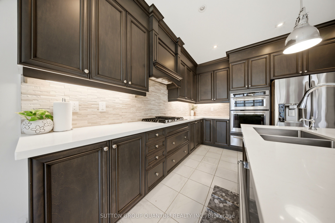
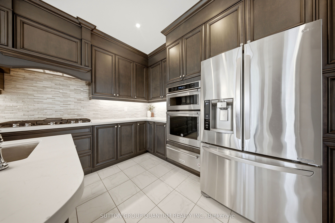
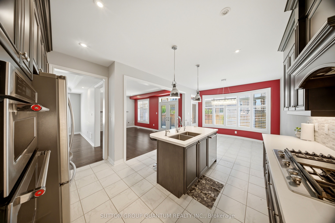
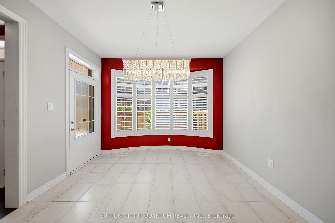
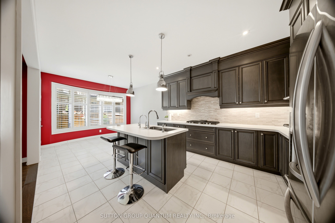
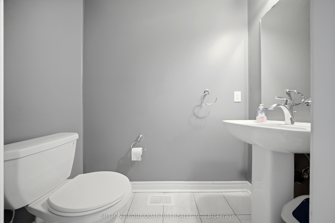
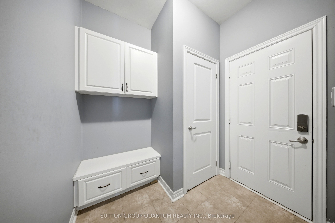
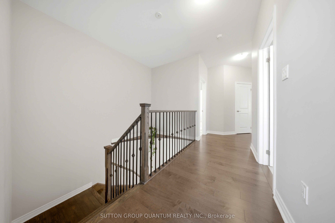
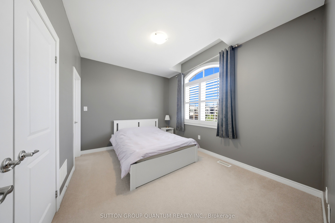
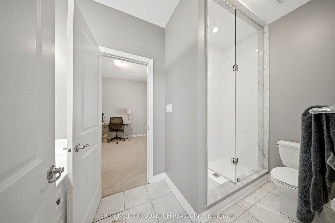
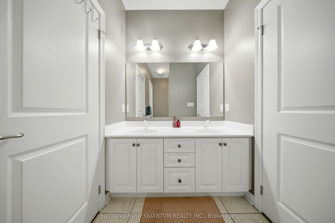
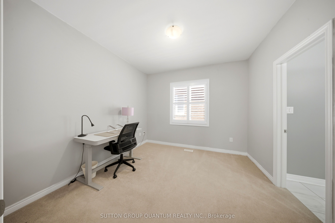
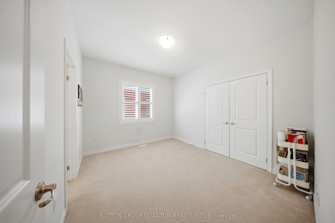
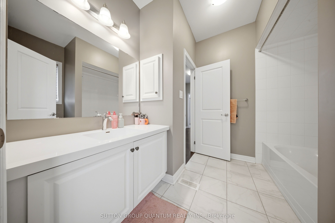
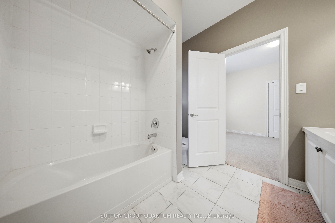
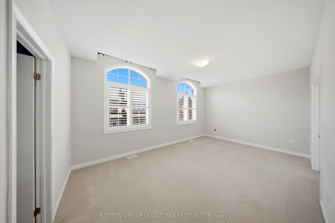
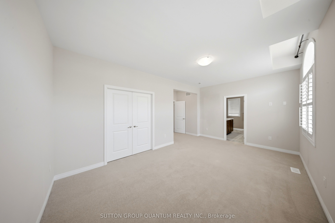
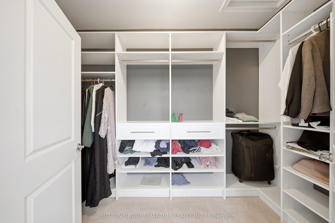
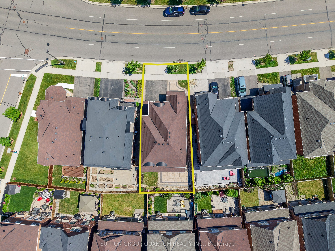
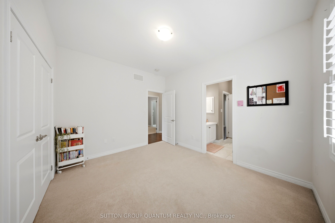
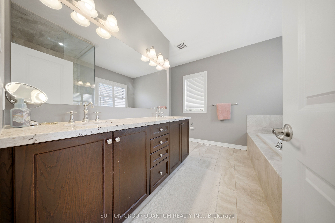
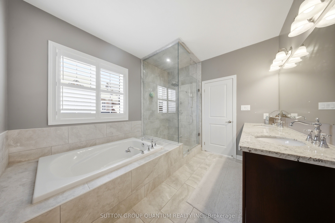
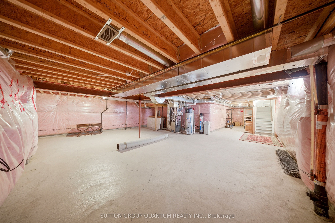
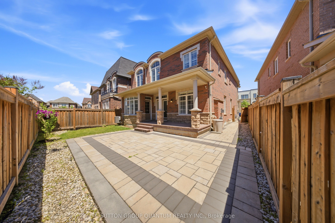
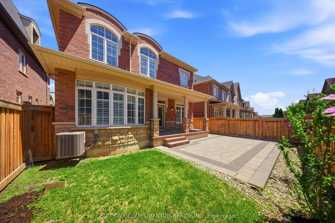
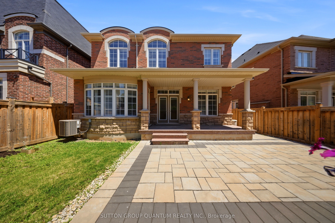
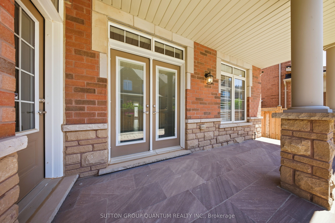
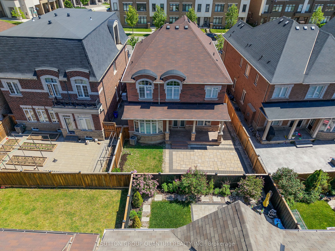
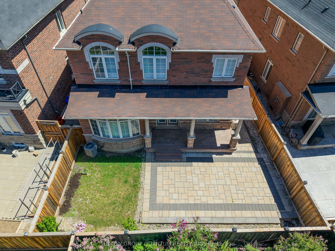
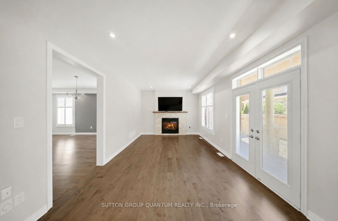
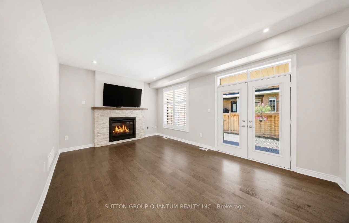
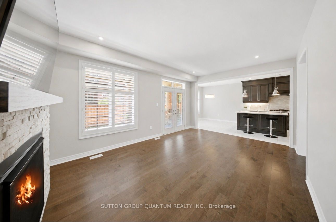
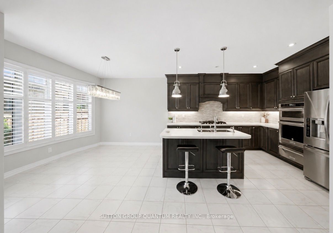
Stunning luxury home. Experience luxury style in this exceptional detached.,four bedroom home, featuring upgrade finishes throughout. From the moment you step inside, you'll be welcomed by a spacious open concept floor plan designed for both entertaining and comfortable family living. The gourmet kitchen is a chef's dream , showcasing, top-of-the-line appliances, custom cabinetry, and a large centre island that serves as the perfect gathering place for family and friends. Retreat to the impressive primary suite, a private oasis complete with a spa inspired ensuite bathroom and a custom walk-in closet. Each additional bedroom is generously sized and offers ensuite privileges, providing exceptional privacy, convenience, and comfort. Custom built in closet, organizers throughout the home maximize both storage and functionality . Designed with entertaining in mind, the outdoor living space features a large backyard, covered porch, and spacious patio area, ideal for hosting some barbecues, outdoor gatherings, or simply relaxing after a long day. This remarkable home offers a perfect blend of elegance, comfort, and modern living. Don't miss the opportunity tp live in this stunning property . Book your private showing today
Details
| MLS # | W13231192 |
|---|---|
| Listing Type | For Lease |
| Style | House |
| Status | Price Change |
| Year | 0 |
| Days On Site | 97 |
| Listing Provided By | SUTTON GROUP QUANTUM REALTY INC. | W13231192 102302 |
Features
| Bed(s) | 4 |
|---|---|
| Bath(s) | 4 |
| Garage | 2 |
| Basement | Y |
| Story(s) | 2 |
| Acreage | 0.09 |
Interior
| Interior Features | Central Vacuum, Water Softener |
|---|---|
| Cooling | Central Air |
| Heat Source | Gas |
| Fireplace Features | Family Room |
| Fireplace Yes / No | Yes |
| Laundry Features | In-Suite Laundry |
| Furnished | Unfurnished |
Exterior
| Exterior Features | Patio |
|---|---|
| Roof | Asphalt Shingle |
| Foundation Details | Concrete |
| Construction Materials | Brick |
| Security Features | Smoke Detector |
Parking
| Garage Yes / No | Yes |
|---|
Utilities
| Sewer | Sewer |
|---|
Area Information
| Province | ON |
|---|---|
| Region | Halton |
| City | Oakville |
| Postal Code | L6H 7C3 |
| Area | 1008 GO Glenorchy |
| Listing VS Median (in L6H 7C3) | |
Price: $5,300 low | high Med: $0 On site: 97 low | high Med: | |
Request a showing
Request a showing
Contact
Learn More About This Property

| Province | ON |
|---|---|
| Region | Halton |
| City | Oakville |
| Postal Code | L6H 7C3 |
| Area | 1008 GO Glenorchy |
| Listing VS Median (in L6H 7C3) | |
Price: $5,300 low | high Med: $0 On site: 97 low | high Med: | |