

Description
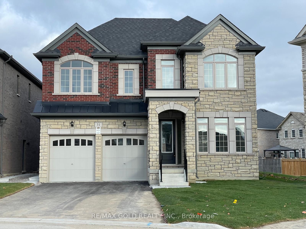
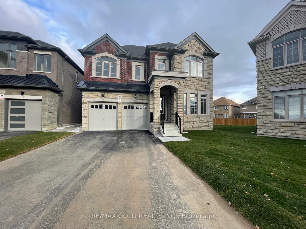
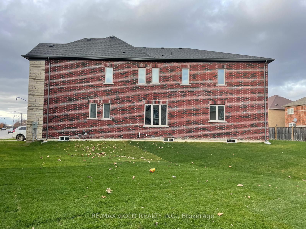
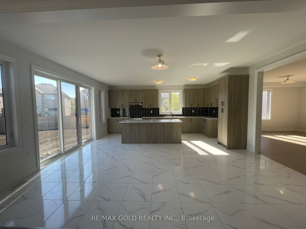
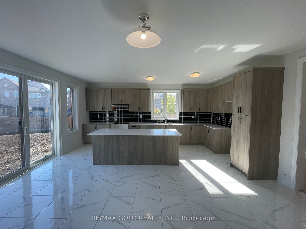
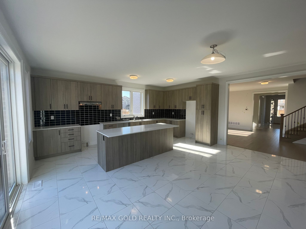
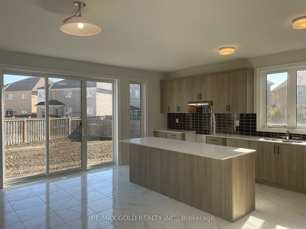
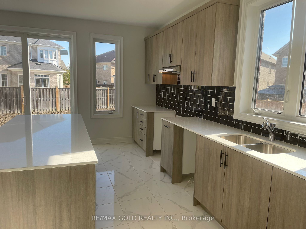
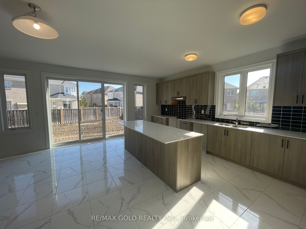
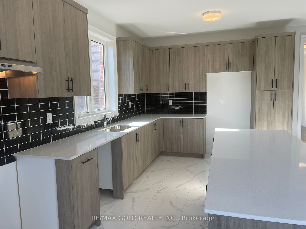
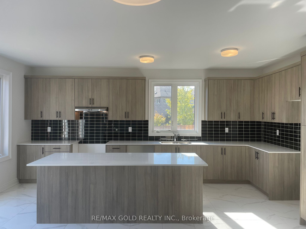
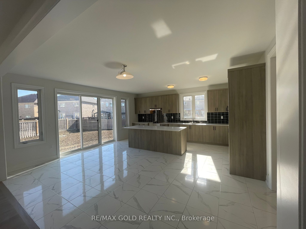
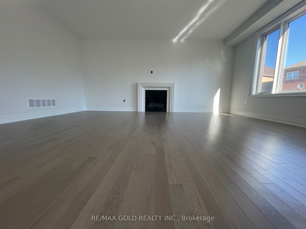
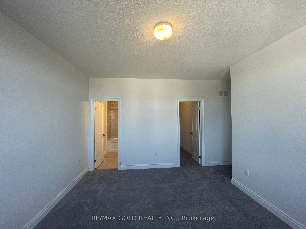
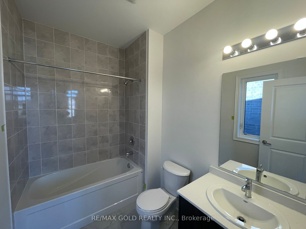
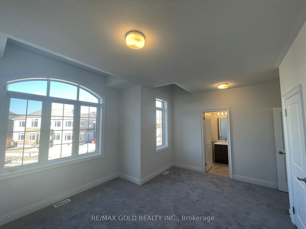
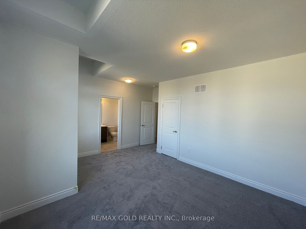
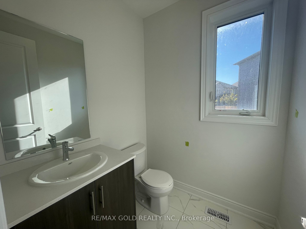
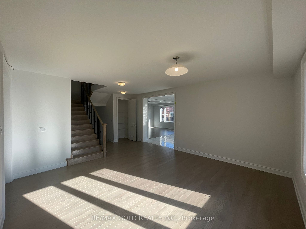
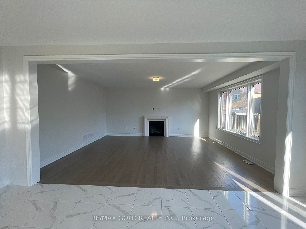
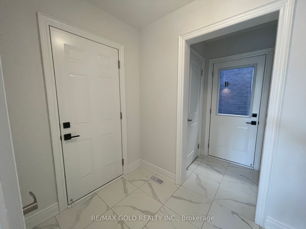
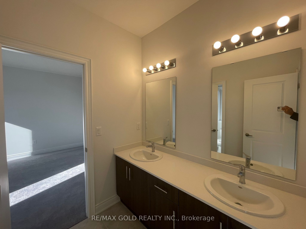
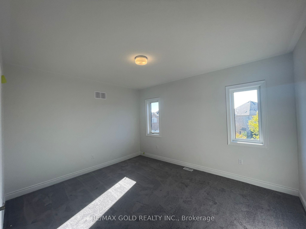
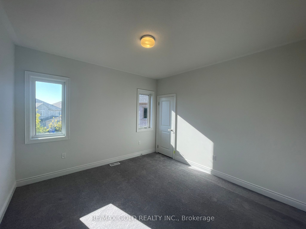
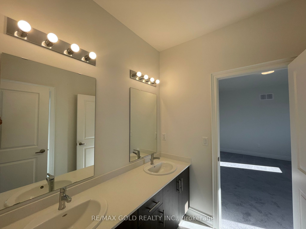
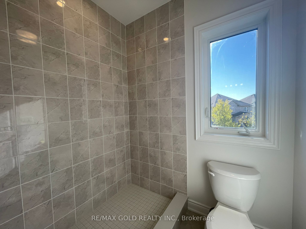
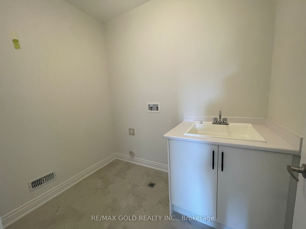
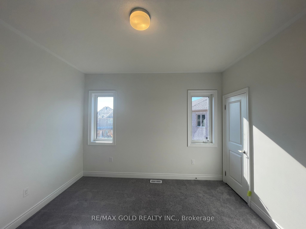
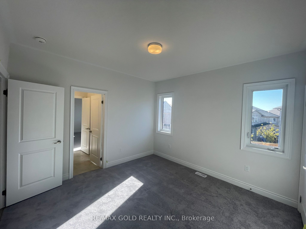
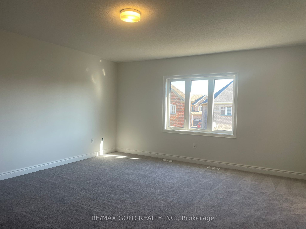
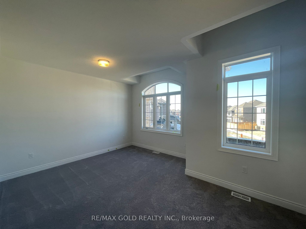
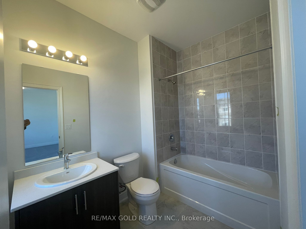
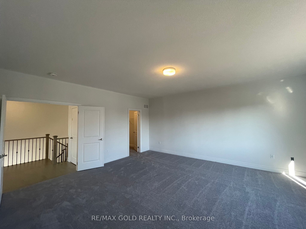
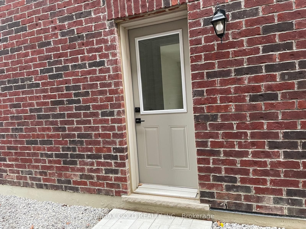
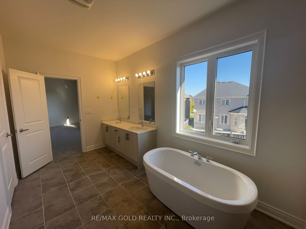
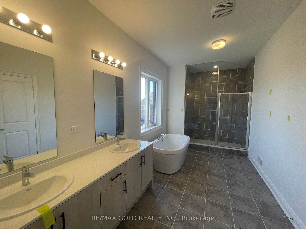
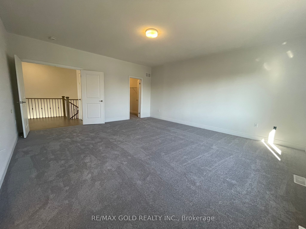
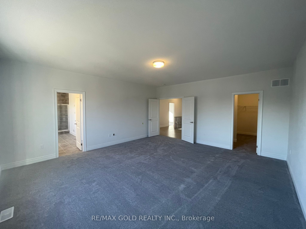
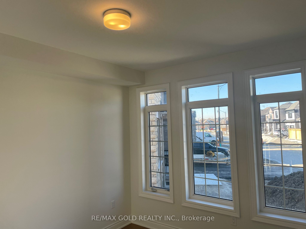
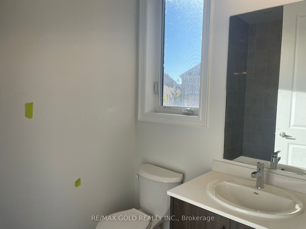
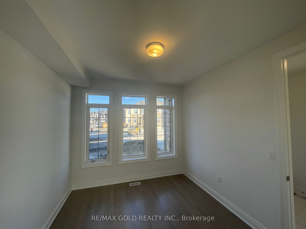
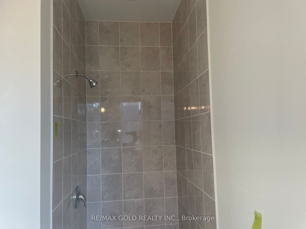
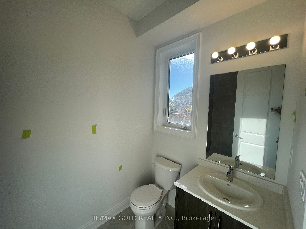
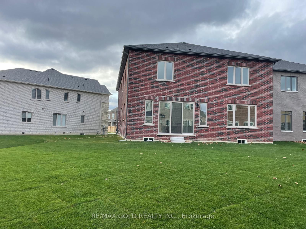
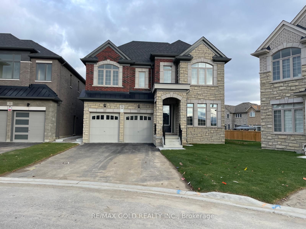
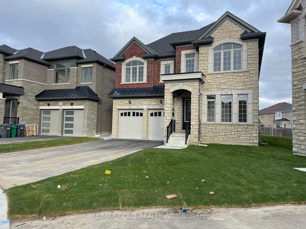
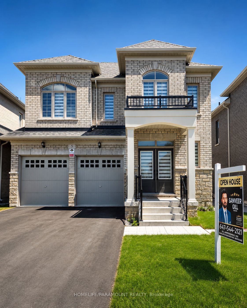
Professionals/Couples/Individuals/Families ALL WELCOME. Brand New, Never-Lived-In Upgraded Detached Home For Lease In The Heart Of East Brampton! Massive 6 Bedroom, 5.5 Bath Home With 3,860 Sq. Ft. Above Grade And Rare Main Floor In-Law Suite. Perfect For Families, Individuals, Couples Or Small Groups Seeking Space, Privacy And Comfort.Near Castlemore Rd & The Gore Rd, Literacy Dr & Academy Dr, Hwy 50 & Castlemore In A Quiet, High-Demand Neighbourhood. One Of The Biggest Homes On A Premium Pie-Shaped Lot In The Community - Almost Double A Regular Lot! Extra-Deep, Extra-Frontage, 45 Ft Front Premium Pie-Shaped Lot With Front, Side And Backyard Access.Beautiful Stone & Brick Elevation, Tons Of Upgrades, Premium Zebra Blinds Pre-Installed, 2-Car Garage, No Sidewalk And Extended Driveway With 6 To 8 Total Parking Spaces. Garage Or Driveway Parking Available, With 1 To 3 Spots At Additional Cost.Excellent Floor Plan With Each Room Connected To A Private Bathroom. Primary Bedroom Includes His & Her Closets, Standing Shower And Bathtub. Main Floor In-Law Suite Is Not A Basement Setup - Proper Above-Grade Bedroom With Large Windows, Closet, Attached Private 3-Piece Ensuite With Standing Shower, Toilet And Wash Basin, Plus Foyer Area And Separate Side Entrance For Privacy.Walk-Up Basement Entrance, Additional Side Entrance, Increased Ceiling Height, Additional Basement Windows, Egress Windows And Two Exits, With Opportunity/Potential To Create 2 To 3 Dwelling Units In The Basement Plus Backyard Use. High-Speed Internet, Security Cameras On All Entry/Exit Points. Actual Prorated Utilities Paid Monthly. Fully Furnished Bedroom Option Available At Extra Monthly Charge With Bed, Mattress, Study/Office Chair & Table, TV, Fan And Essentials. New Home Comes With Tarion Warranty!
Details
| MLS # | W13411004 |
|---|---|
| Listing Type | For Lease |
| Style | House |
| Status | New |
| Year | 0 |
| Days On Site | 81 |
| Listing Provided By | RE/MAX GOLD REALTY INC. | W13411004 187103 |
Features
| Bed(s) | 6 |
|---|---|
| Bath(s) | 6 |
| Garage | 2 |
| Basement | Y |
| Story(s) | 2 |
| Acreage | 0.13 |
Interior
| Interior Features | Water Heater |
|---|---|
| Cooling | Central Air |
| Heat Source | Gas |
| Fireplace Features | Natural Gas |
| Fireplace Yes / No | Yes |
| Laundry Features | Laundry Room |
| Furnished | Unfurnished |
Exterior
| Roof | Asphalt Shingle |
|---|---|
| Foundation Details | Concrete |
| Construction Materials | Brick, Stone |
Parking
| Garage Yes / No | Yes |
|---|---|
| Parking Features | Available |
Utilities
| Sewer | Sewer |
|---|
Area Information
| Province | ON |
|---|---|
| Region | Peel |
| City | Brampton |
| Postal Code | L6P 4R6 |
| Area | Bram East |
| Listing VS Median (in L6P 4R6) | |
Price: $5,999 low | high Med: $0 On site: 81 low | high Med: | |
Request a showing
Request a showing
Contact
Learn More About This Property

| Province | ON |
|---|---|
| Region | Peel |
| City | Brampton |
| Postal Code | L6P 4R6 |
| Area | Bram East |
| Listing VS Median (in L6P 4R6) | |
Price: $5,999 low | high Med: $0 On site: 81 low | high Med: | |
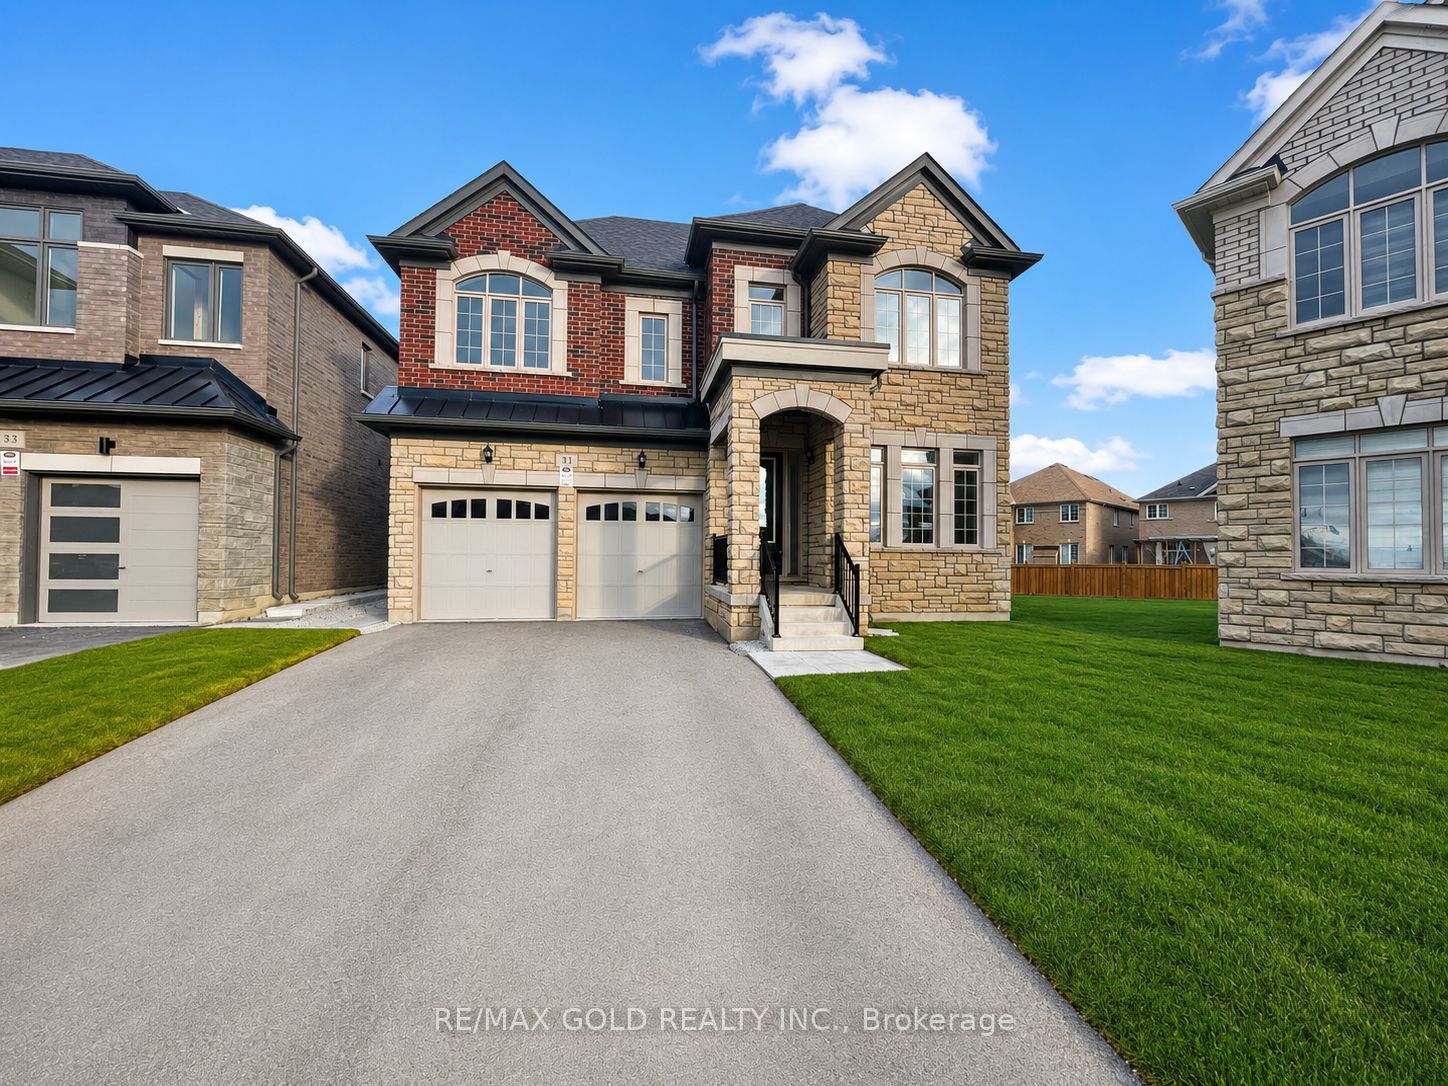 | $2,300,00031 Dolomite DriveBrampton, ON L6P 4R6 |
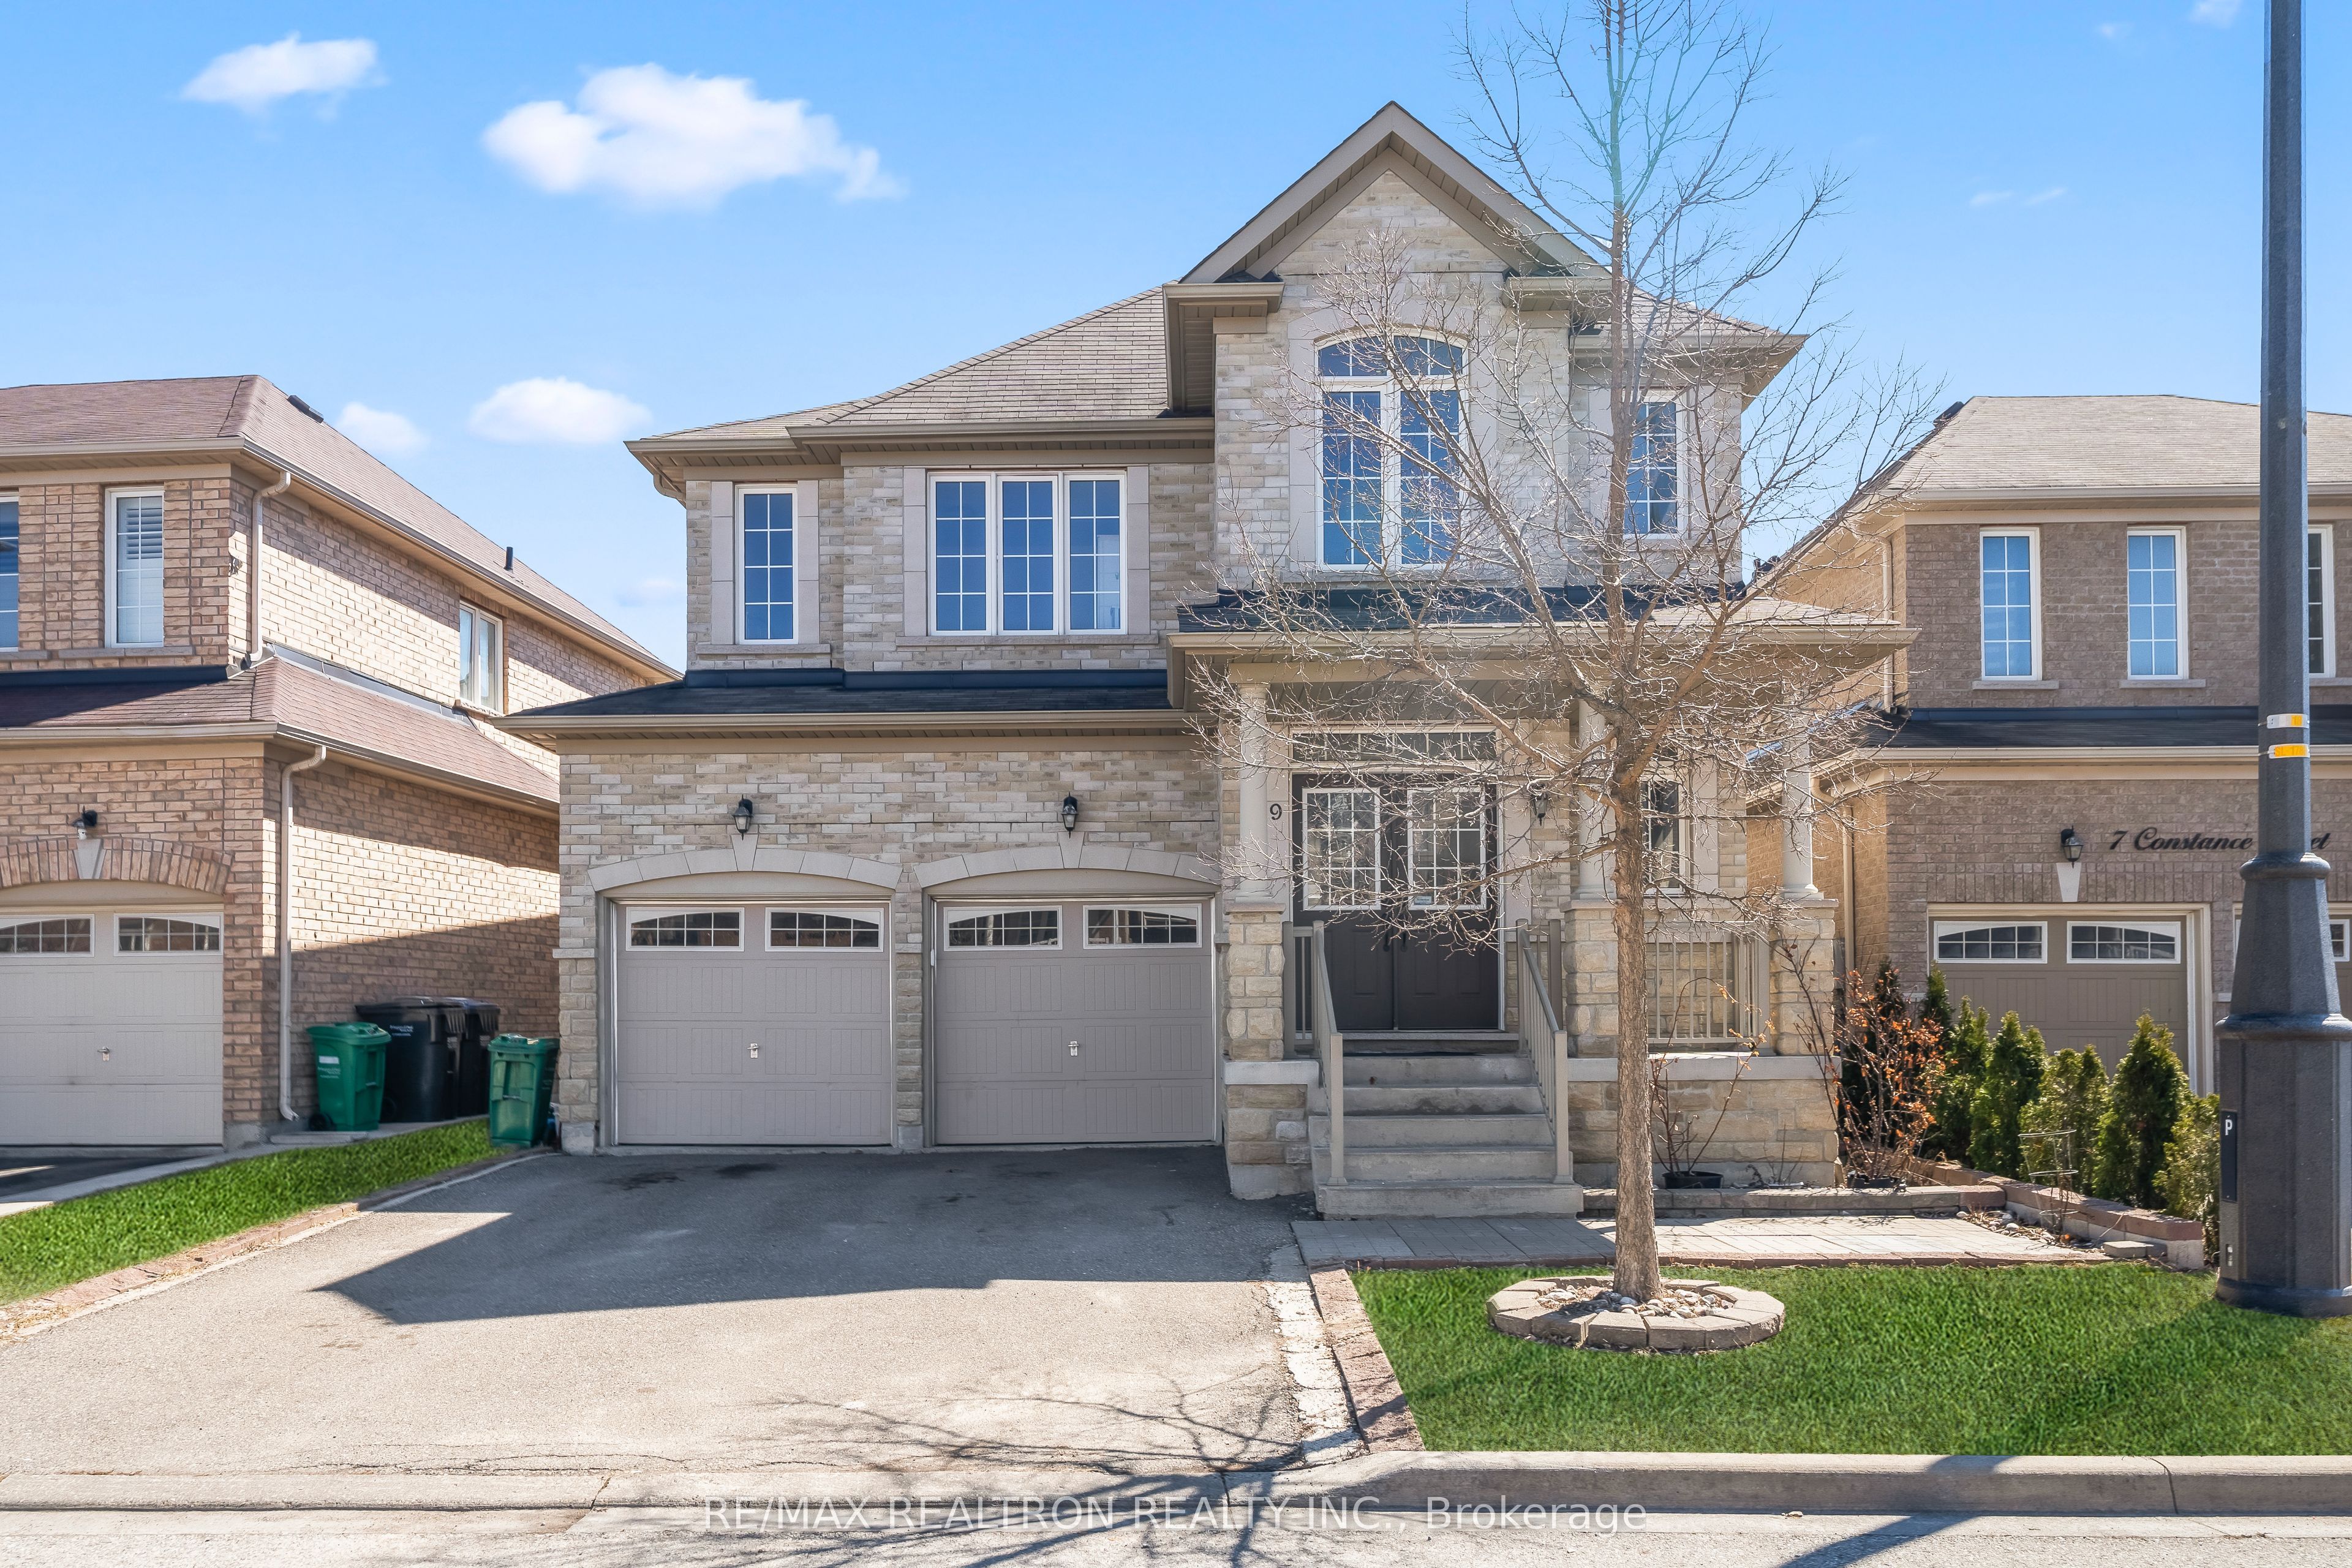 | $1,198,0009 Constance StreetBrampton, ON M2P 1V4 |
 | $1,299,0005 Dolomite DriveBrampton, ON L6P 4R8 |