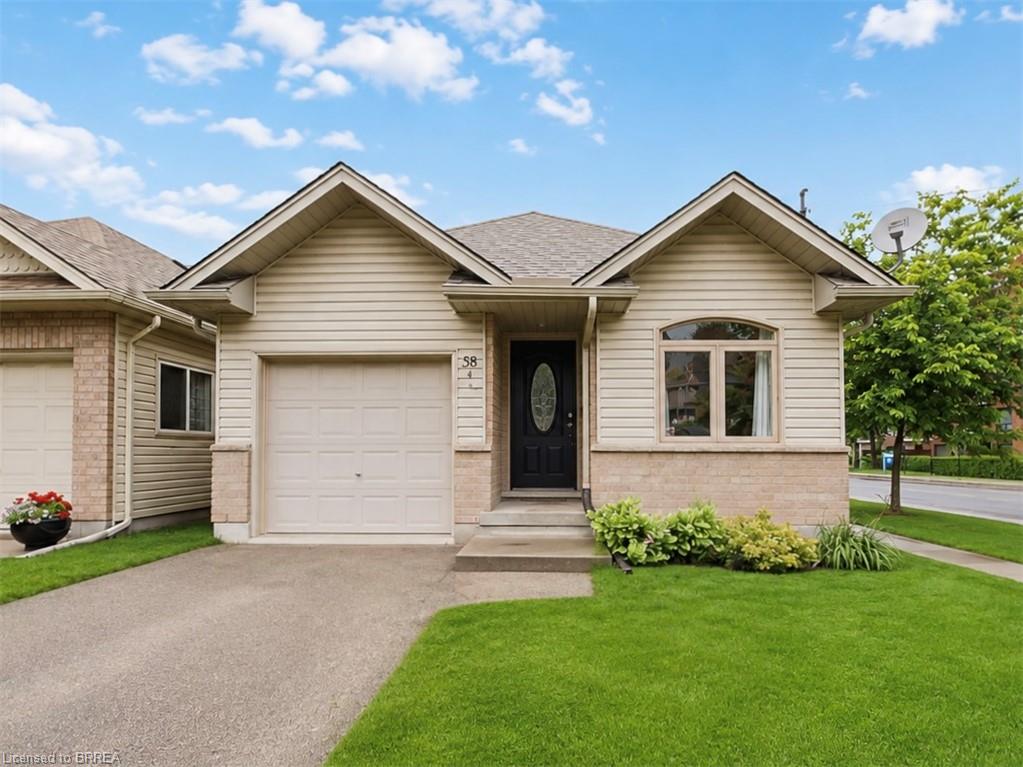
308-1 Wellington Street,Brantford, ON N3T 2L3
Brantford, ON N3T 2L3


Description
Welcome to One Wellington, ideally located in the heart of Downtown Brantford! This bright and spacious 3-bedroom, 2-bathroom corner unit offers an abundance of natural light, 9-foot ceilings and a modern open-concept layout designed for comfortable everyday living.The contemporary kitchen features stainless steel appliances, ample cabinetry and flows seamlessly into the living and dining areas. Laminate flooring throughout provides a clean, modern look, while the three bedrooms offer flexibility for families, professionals, students or those needing a dedicated home office. One parking space is included.Enjoy the convenience of condo living with excellent building amenities, including a fitness centre, party room and beautiful rooftop garden - a great place to relax and enjoy the outdoors.The downtown location puts so much within easy reach. Walk to the GO/VIA train station, Wilfrid Laurier University, Conestoga College, the YMCA, Harmony Square, Market Square, restaurants, cafés, parks, shopping and everyday amenities. A fantastic opportunity to enjoy a spacious 3-bedroom condo with parking in a convenient and growing downtown Brantford location. Book your private showing today!
Details
| MLS # | 40850922 |
|---|---|
| Listing Type | For Lease |
| Style | Condominium |
| Building Name | One Wellington |
| Status | Active |
| Days On Site | 16 |
| Listing Provided By | Royal LePage Brant Realty | Sylvia Eckert |
Features
| Bed(s) | 3 |
|---|---|
| Bath(s) | 2 Total |
| SQ Feet | 1,076 |
| Garage | 1 |
| Story(s) | 1 |
| Zoning | R |
Interior
| Appliances | Built-in Microwave, Dishwasher, Dryer, Range Hood, Refrigerator, Stove, Washer |
|---|---|
| Rooms Total | 7 |
| Interior Features | None |
| Cooling | Central Air |
| Cooling Yes / No | No |
| Heating | Forced Air |
| Heating Yes / No | Yes |
| Furnished | Unfurnished |
| Laundry Features | In-Suite |
Exterior
| Lot Features | City Lot, Public Parking, Public Transit, Shopping Nearby |
|---|---|
| Construction Materials | Concrete |
| Roof | Flat |
| Security Features | Smoke Detector |
Parking
| Garage Spaces | 1 |
|---|---|
| Attached Garage Yes / No | No |
Utilities
| Sewer | Sewer (Municipal) |
|---|
Area Information
| Province | ON |
|---|---|
| Region | Brantford |
| City | Brantford |
| Postal Code | N3T 2L3 |
| Area | 2040 Terrace Hill | E & N Wards |
| Subarea | 2043 Downtown Core |
| Community Name | 2043 Downtown Core |
| Listing VS Median (in 2043 Downtown Core) | |
Price: $2,300 low | high Med: $169,100 sqft: 1,076 low | high Med: 1,939 $ / sqft: $2 low | high Med: $180 On site: 16 low | high Med: 111 | |
Request a showing
Request a showing
Contact
Learn More About This Property

| Province | ON |
|---|---|
| Region | Brantford |
| City | Brantford |
| Postal Code | N3T 2L3 |
| Area | 2040 Terrace Hill | E & N Wards |
| Subarea | 2043 Downtown Core |
| Community Name | 2043 Downtown Core |
| Listing VS Median (in 2043 Downtown Core) | |
Price: $2,300 low | high Med: $169,100 sqft: 1,076 low | high Med: 1,939 $ / sqft: $2 low | high Med: $180 On site: 16 low | high Med: 111 | |