Description
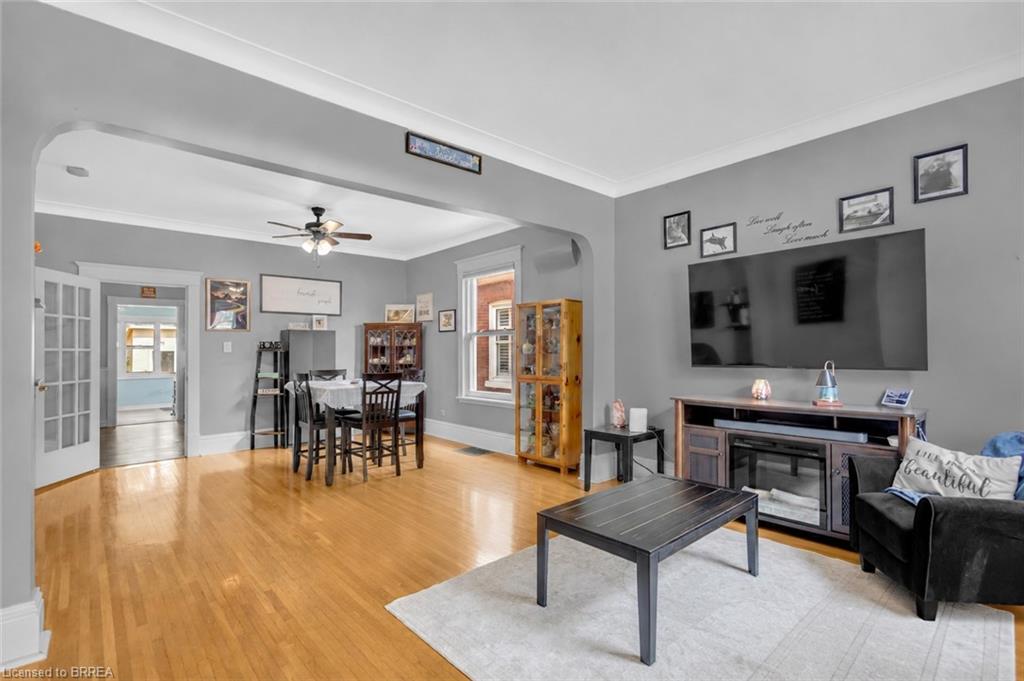
Beautifully updated brick bungalow offering a rare blend of vintage character and modern upgrades, available as a 6-month short-term rental. This charming home features a welcoming covered front porch and soaring 10-foot ceilings throughout the main level, creating a bright and open living environment. The updated kitchen, renovated in 2018, showcases vinyl wood-grain flooring, crisp white cabinetry with soft-close doors, wood-look countertops, a classic subway tile backsplash, and a central island ideal for meal preparation and casual dining. The spa-inspired bathroom includes stone tile flooring, a deep soaker tub, a separate stand-alone shower, pot lighting, a smart mirror above an IKEA vanity, and a bathroom fan with built-in Bluetooth speaker. Main floor laundry has been enhanced with custom shelving and a wood-framed washer and dryer enclosure. The backyard offers a private outdoor retreat with a built fire pit area finished in gravel stone, hanging chairs, a partially covered deck, and a fully fenced yard with gate access. West-facing exposure provides beautiful sunset views. The basement includes a recently finished bonus room, with ample additional storage in the dry unfinished space. The home currently offers two bedrooms plus an office, which can easily function as a third bedroom if required. Additional updates include a shiplap fireplace wall in the office, eavestroughs completed in 2021, roof replaced in 2015, and a furnace approximately eight years old. This fully furnished, well-maintained property is ideal for tenants seeking a comfortable short-term rental with style, privacy, and functionality. Easy to show. Home will be fully furnished with different Furniture than in the photo's
Details
| MLS # | 40794297 |
|---|---|
| Listing Type | For Lease |
| Style | House |
| Status | Active |
| Year | 1905 |
| Days On Site | 262 |
| Listing Provided By | Real Broker Ontario Ltd | Jeffrey Meiusi |
Features
| Bed(s) | 2 |
|---|---|
| Bath(s) | 1 Total |
| SQ Feet | 1,307 |
| Basement | Y |
| Zoning | RC |
Interior
| Appliances | Built-in Microwave, Dishwasher, Dryer, Microwave, Stove |
|---|---|
| Rooms Total | 8 |
| Interior Features | None |
| Cooling | Central Air |
| Cooling Yes / No | No |
| Heating | Forced Air, Natural Gas |
| Heating Yes / No | Yes |
| Fireplaces Total | 1 |
| Fireplace Features | Electric |
| Window Features | Window Coverings |
| Furnished | Furnished |
| Laundry Features | Main Level |
Exterior
| Lot Features | Urban, Irregular Lot, Park, Place of Worship, Playground Nearby, Public Transit, Rec./Community Centre, Schools, Shopping Nearby |
|---|---|
| Construction Materials | Aluminum Siding, Brick |
| Roof | Asphalt Shing |
| Foundation Details | Poured Concrete, Stone |
| Patio And Porch Features | Deck, Porch |
| Security Features | Smoke Detector, Smoke Detector(s) |
Parking
| Parking Features | Asphalt |
|---|---|
| Open Parking Yes / No | Yes |
| Attached Garage Yes / No | No |
Utilities
| Sewer | Sewer (Municipal) |
|---|
Area Information
| Province | ON |
|---|---|
| Region | Brantford |
| City | Brantford |
| Postal Code | N3S 2H3 |
| Area | 2084 Eagle Place |
| Subarea | 2085 Eagle Place West |
| Community Name | 2085 Eagle Place West |
| School District | Pjcvs, Assumption, Bci |
| Elementary School | Bellview Public School, Princess |
| High School | Pjcvs, Assumption, Bci |
Request a showing
Request a showing
Contact
Learn More About This Property

| Province | ON |
|---|---|
| Region | Brantford |
| City | Brantford |
| Postal Code | N3S 2H3 |
| Area | 2084 Eagle Place |
| Subarea | 2085 Eagle Place West |
| Community Name | 2085 Eagle Place West |
| School District | Pjcvs, Assumption, Bci |
| Elementary School | Bellview Public School, Princess |
| High School | Pjcvs, Assumption, Bci |