

225 Sunnybrae Avenue,Innisfil, ON L9S 1K4
Innisfil, ON L9S 1K4
















Description
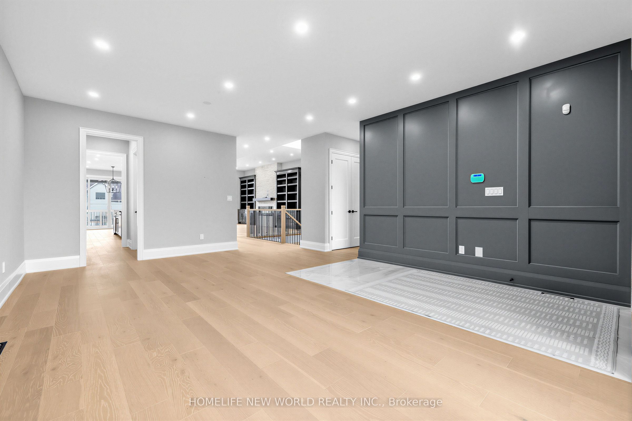
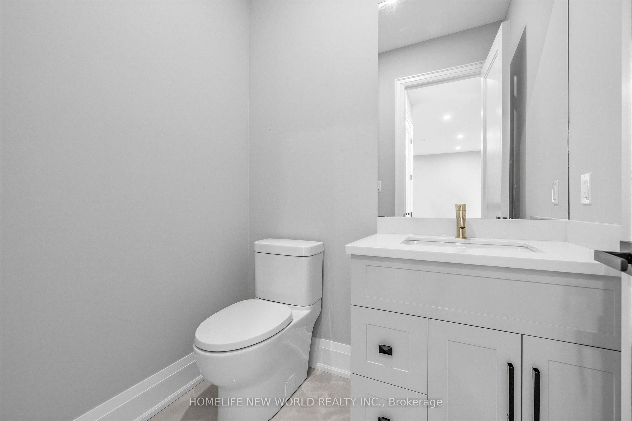
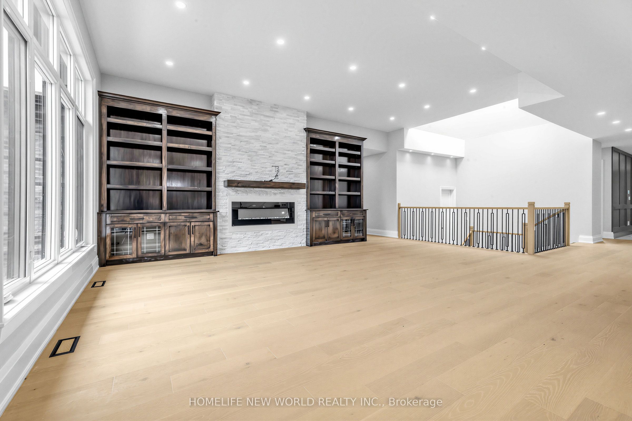
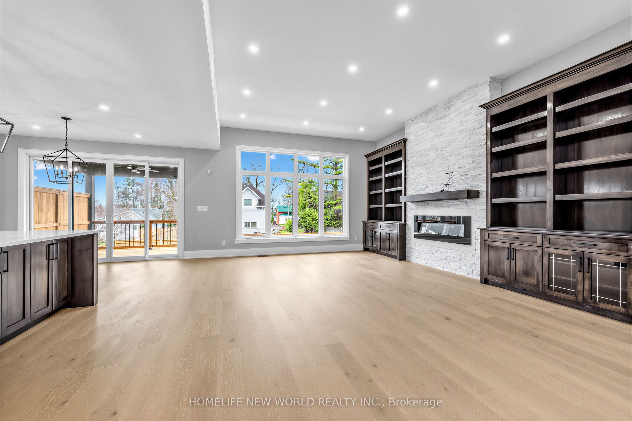
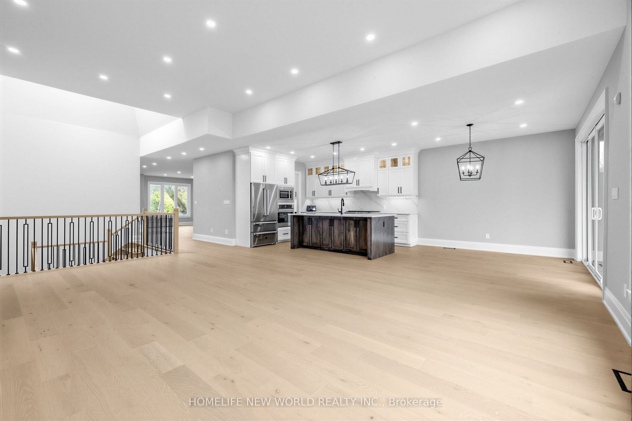
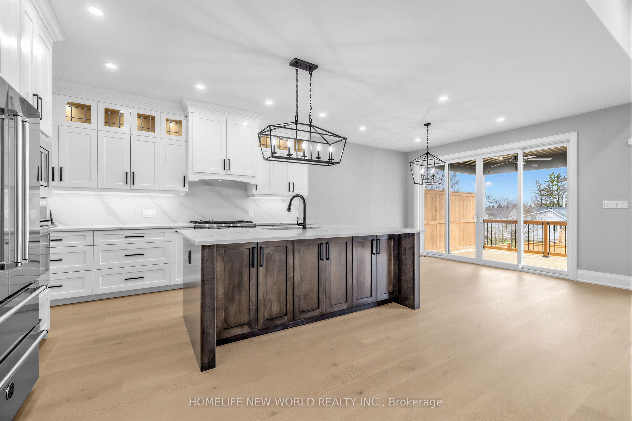
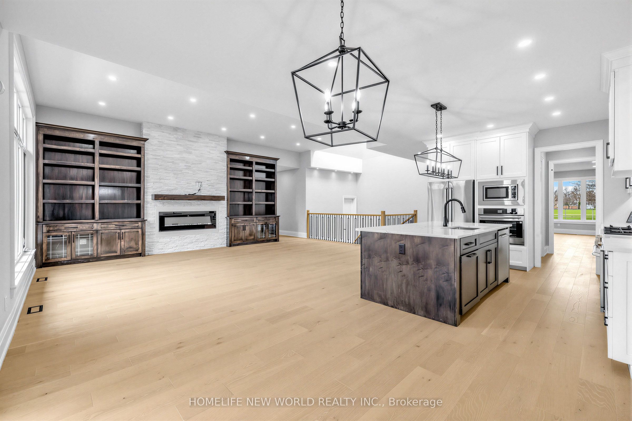
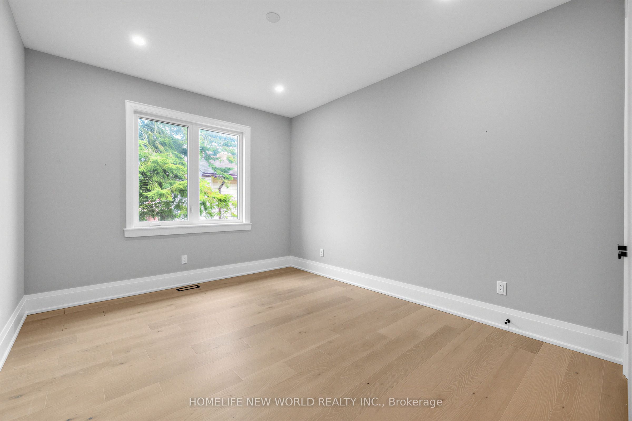
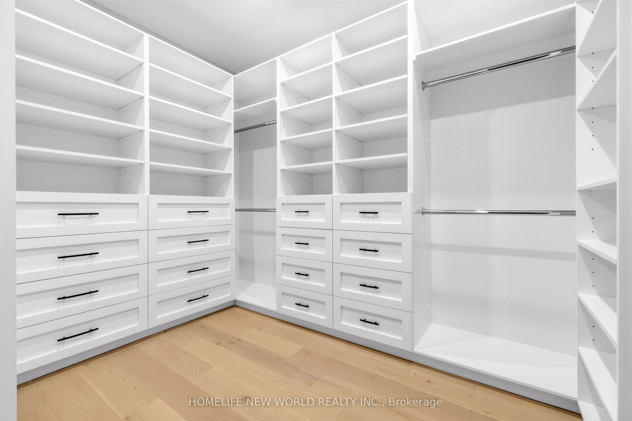
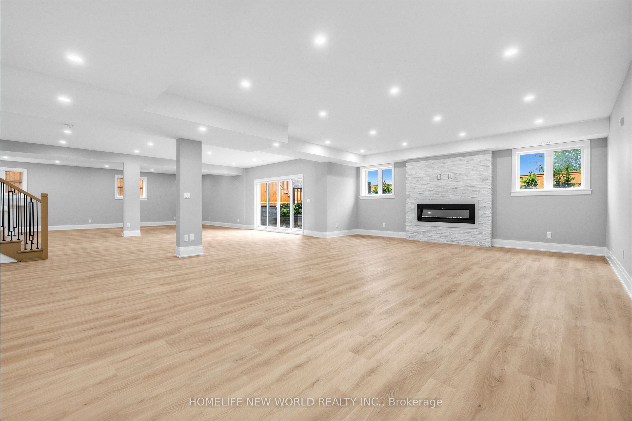
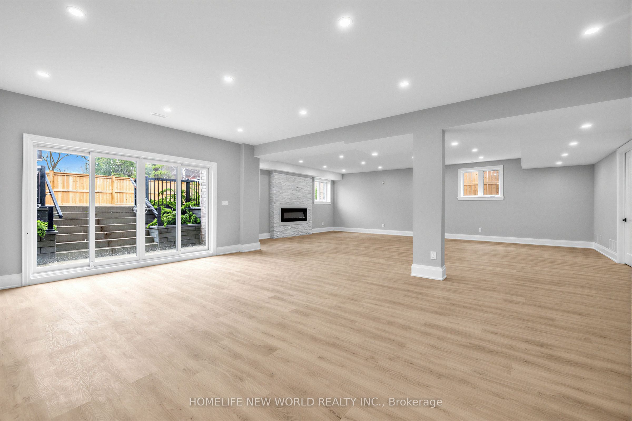
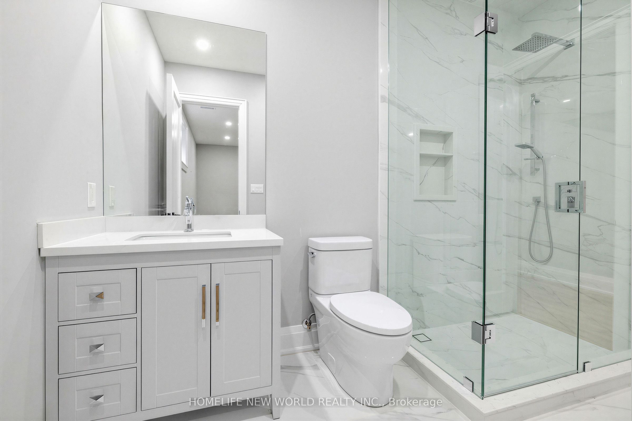
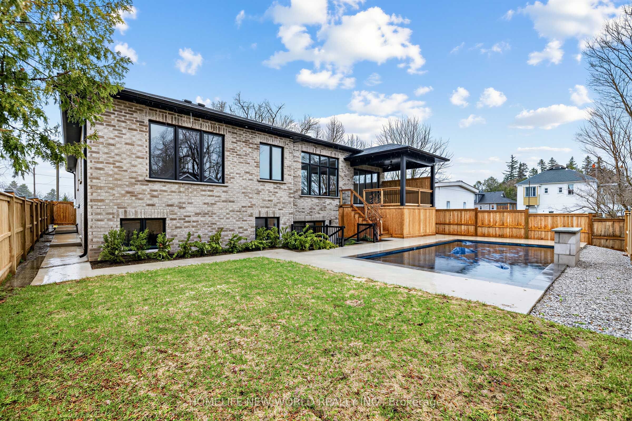
Custom-built executive luxury bungalow available for lease in one of Innisfil's most sought-after family neighbourhoods. Offering over 5{,}000 sq. ft. of finished living space, this exceptional brand-new residence combines refined design, premium finishes, and outstanding space for everyday living and entertaining.Soaring 9-foot ceilings on the main floor and in the finished walk-up basement, expansive windows, and a dramatic skylight above the staircase fill the home with natural light. The open-concept main level is centred around a sophisticated chef's kitchen featuring premium Bertazzoni and Fulgor Milano appliances, quartz countertops, illuminated display cabinetry, a large centre island, and a seamless walkout to the covered deck overlooking the inground pool.A private office with glass doors provides an ideal work-from-home setting, while electric fireplaces in the family room, primary suite, and lower-level recreation room add warmth and elegance. The spacious primary retreat includes a walk-in closet and a spa-inspired ensuite with heated floors. Heated floors are also featured in all full bathrooms for an elevated level of comfort.The bright, fully finished walk-up basement is designed to impress, offering high ceilings, oversized windows, a custom wet bar, and generous open-concept recreation space. With a striking stone-and-brick exterior, beautifully curated finishes, and a prime location less than 15 minutes from Friday Harbour Resort and under 45 minutes to Toronto, this is a rare opportunity to lease a truly luxurious home. Short-term lease arrangements may be considered for qualified tenants.
Details
| MLS # | N13721906 |
|---|---|
| Listing Type | For Lease |
| Style | House |
| Status | New |
| Year | 0 |
| Days On Site | 9 |
| Listing Provided By | HOMELIFE NEW WORLD REALTY INC. | N13721906 013400 |
Features
| Bed(s) | 5 |
|---|---|
| Bath(s) | 4 |
| Garage | 3 |
| Basement | Y |
| Pool | Yes |
| Acreage | 0.25 |
Interior
| Interior Features | Auto Garage Door Remote, Built-In Oven, Bar Fridge, Carpet Free, Central Vacuum, Countertop Range, ERV/HRV, Floor Drain, In-Law Capability, Primary Bedroom - Main Floor, Sump Pump, Water Meter, Water Softener |
|---|---|
| Cooling | Central Air |
| Heat Source | Gas |
| Fireplace Yes / No | Yes |
| Laundry Features | Laundry Room |
| Furnished | Unfurnished |
Exterior
| Exterior Features | Deck, Landscaped |
|---|---|
| Roof | Shingles |
| Foundation Details | Concrete |
| Construction Materials | Stone |
Parking
| Garage Yes / No | Yes |
|---|---|
| Parking Features | Private |
Utilities
| Sewer | Septic |
|---|
Area Information
| Province | ON |
|---|---|
| Region | Simcoe |
| City | Innisfil |
| Postal Code | L9S 1K4 |
| Area | Stroud |
| Listing VS Median (in L9S 1K4) | |
Price: $5,500 low | high Med: $0 On site: 9 low | high Med: | |
Request a showing
Request a showing
Contact
Learn More About This Property

| Province | ON |
|---|---|
| Region | Simcoe |
| City | Innisfil |
| Postal Code | L9S 1K4 |
| Area | Stroud |
| Listing VS Median (in L9S 1K4) | |
Price: $5,500 low | high Med: $0 On site: 9 low | high Med: | |
 | $1,599,000225 Sunnybrae AvenueInnisfil, ON L9S 1K4 |