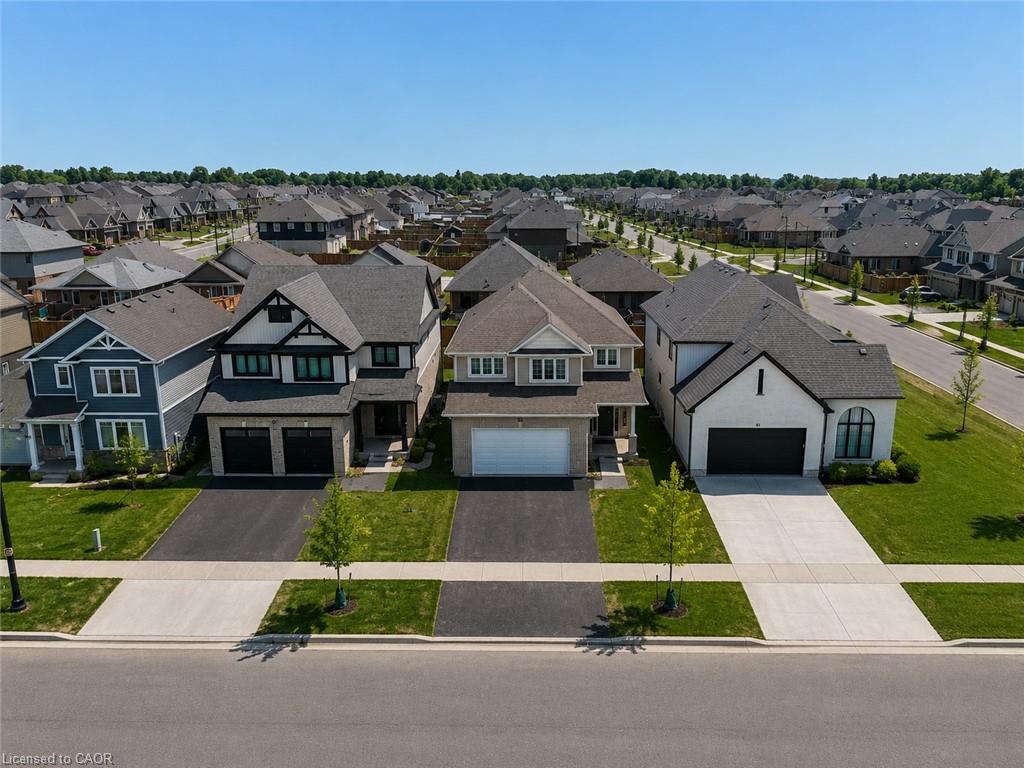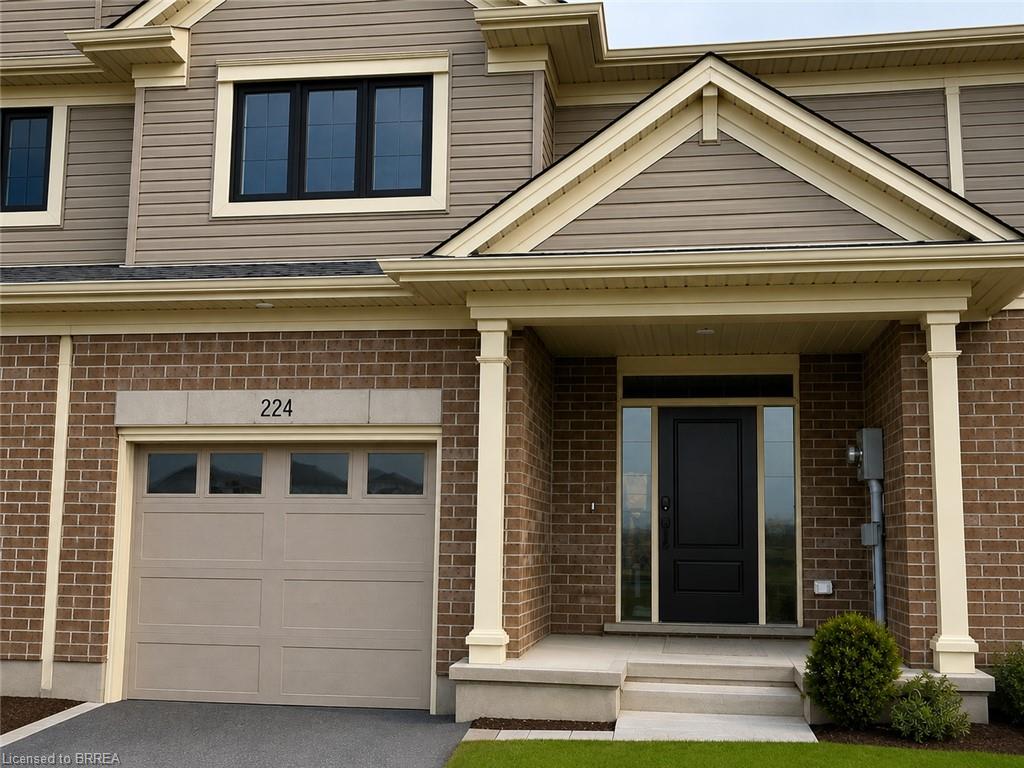
224 Renaissance Drive,St. Thomas, ON N5R 0C1
St. Thomas, ON N5R 0C1

Description
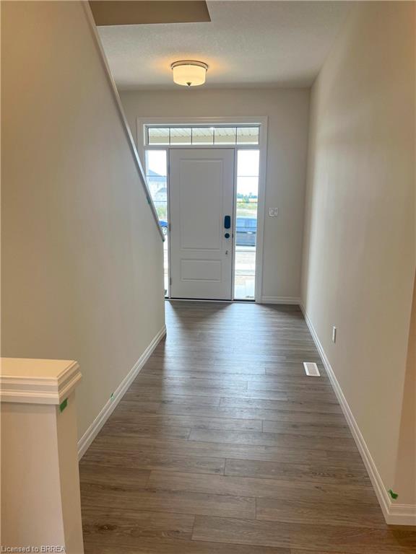
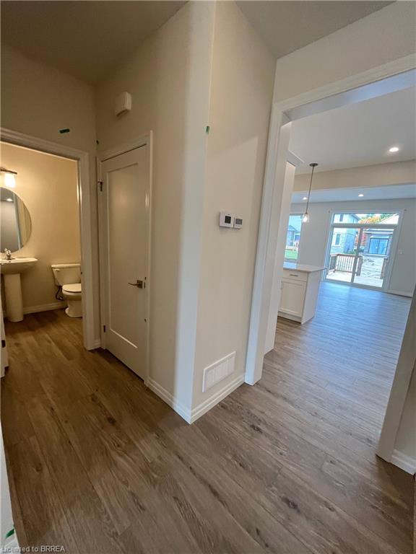
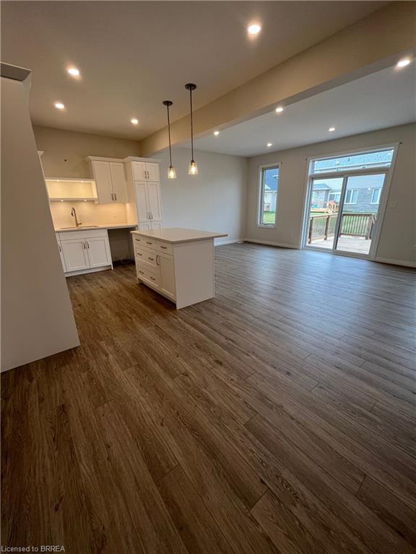
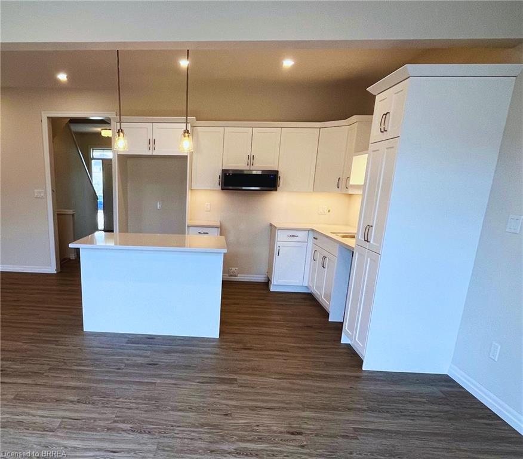
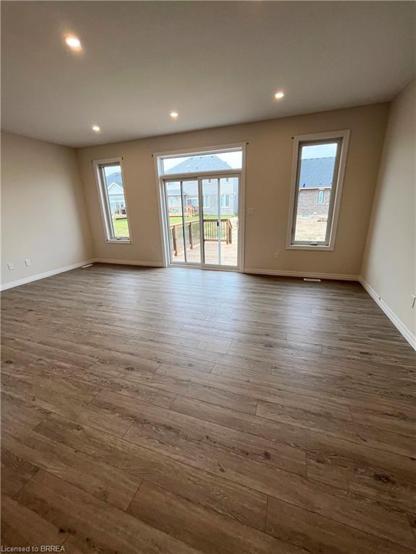
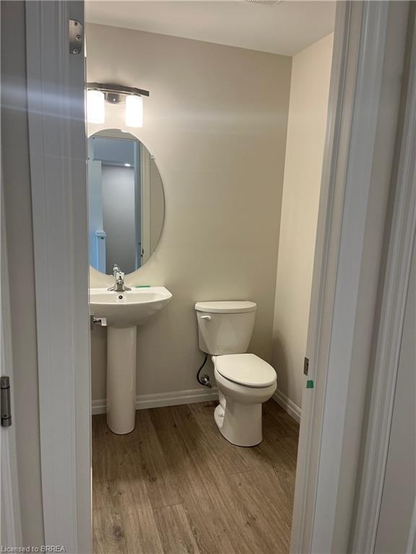
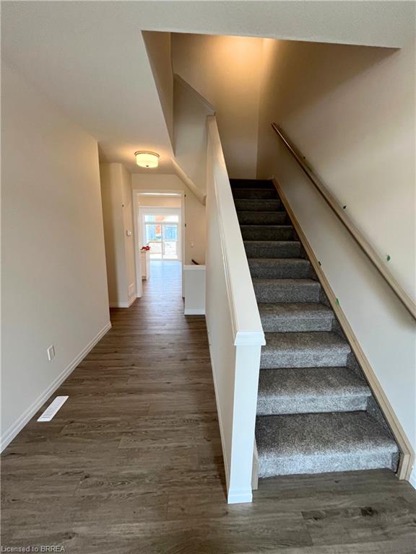
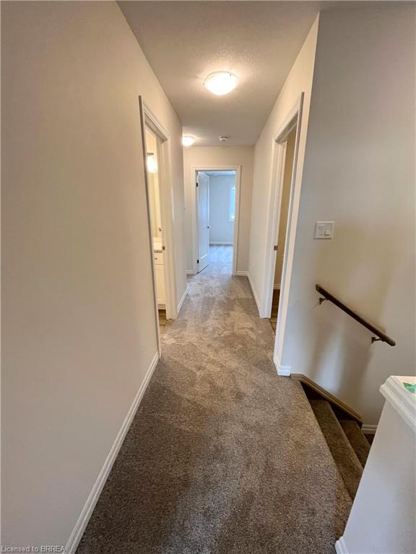
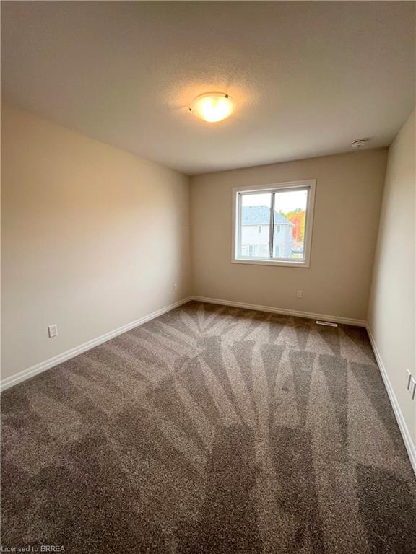
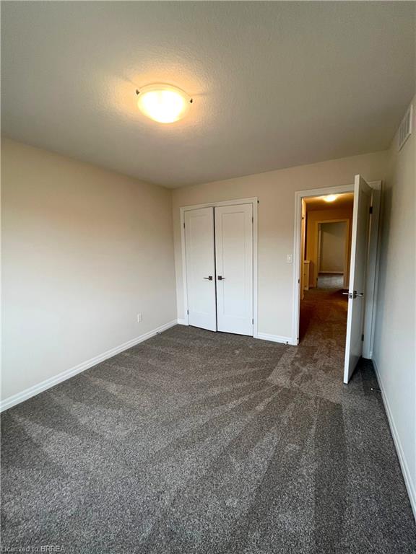
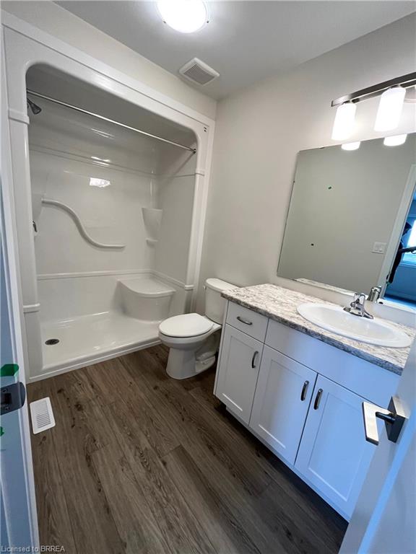
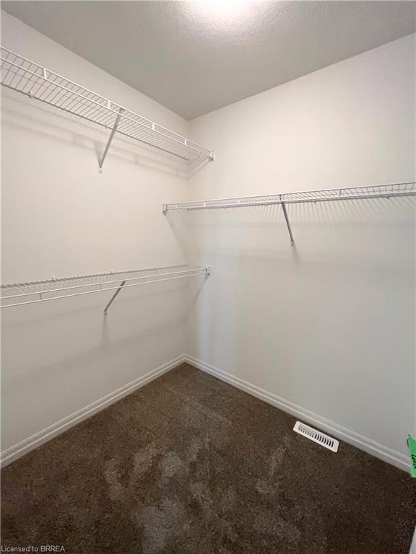
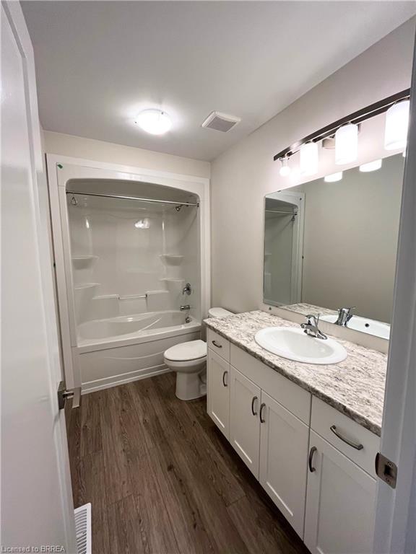
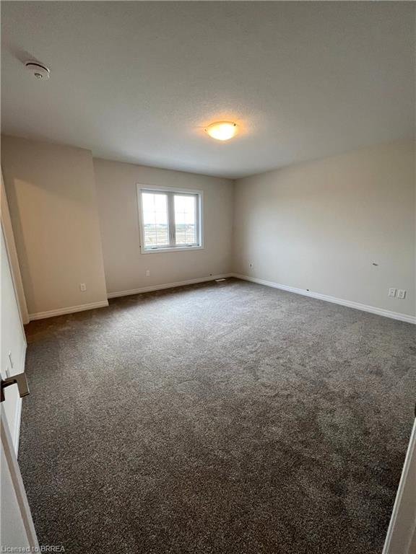
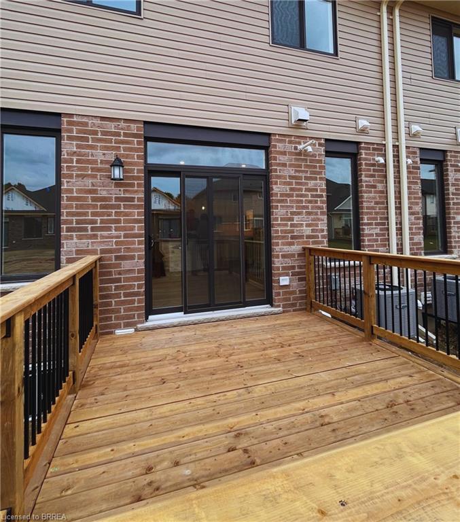
Welcome to 224 Renaissance Drive in St. Thomas! Built by Hayhoe Homes in 2023, this beautiful townhouse offers 3 bedrooms, 3 bathrooms, and an attached garage. The bright and spacious interior features an open-concept layout with an upgraded kitchen complete with quartz countertops, a breakfast island, and modern finishes. Luxury vinyl plank flooring flows throughout the main living areas, creating a stylish and low-maintenance space. Upstairs, the spacious primary bedroom features a private ensuite and walk-in closet, while convenient second-floor laundry adds to the home's functionality. Step outside to enjoy the patio overlooking the backyardperfect for relaxing or entertaining during the warmer months. Located in a desirable, family-friendly neighbourhood close to parks, schools, grocery stores, shopping, and everyday amenities. All appliances are included: fridge, stove, dishwasher, washer, and dryer. Available October 1. Rent is plus utilities. Schedule your private viewing today!
Details
| MLS # | 40854338 |
|---|---|
| Listing Type | For Lease |
| Style | Town House |
| Status | Active |
| Days On Site | 11 |
| Listing Provided By | Re/Max Twin City Realty Inc | Kahlil Raghunan |
Features
| Bed(s) | 3 |
|---|---|
| Bath(s) | 3 Total |
| SQ Feet | 1,600 |
| Garage | 1 |
| Basement | Y |
| Story(s) | 2 |
| Zoning | R3A |
Interior
| Appliances | Dishwasher, Dryer, Microwave, Refrigerator, Stove, Washer |
|---|---|
| Rooms Total | 8 |
| Interior Features | Other |
| Cooling | Central Air |
| Cooling Yes / No | No |
| Heating | Forced Air |
| Heating Yes / No | Yes |
| Furnished | Unfurnished |
| Laundry Features | Inside, Upper Level |
Exterior
| Lot Features | Urban, Park, Playground Nearby, Quiet Area, Schools, Shopping Nearby, Trails |
|---|---|
| Construction Materials | Brick Veneer, Vinyl Siding |
| Roof | Asphalt Shing |
| Foundation Details | Poured Concrete |
| Patio And Porch Features | Deck, Patio |
Parking
| Garage Spaces | 1 |
|---|---|
| Parking Features | Attached Garage |
| Open Parking Yes / No | Yes |
| Attached Garage Yes / No | Yes |
Utilities
| Sewer | Sewer (Municipal) |
|---|
Area Information
| Province | ON |
|---|---|
| Region | Elgin |
| City | St. Thomas |
| Postal Code | N5R 0C1 |
| Area | St. Thomas |
| Subarea | SE |
| Community Name | SE |
| Listing VS Median (in SE) | |
Price: $2,480 low | high Med: $584,450 sqft: 1,600 low | high Med: 1,425 $ / sqft: $2 low | high Med: $418 On site: 11 low | high Med: 198.5 | |
Request a showing
Request a showing
Contact
Learn More About This Property

| Province | ON |
|---|---|
| Region | Elgin |
| City | St. Thomas |
| Postal Code | N5R 0C1 |
| Area | St. Thomas |
| Subarea | SE |
| Community Name | SE |
| Listing VS Median (in SE) | |
Price: $2,480 low | high Med: $584,450 sqft: 1,600 low | high Med: 1,425 $ / sqft: $2 low | high Med: $418 On site: 11 low | high Med: 198.5 | |