2117-19 Western Battery Road,Toronto, ON M6K 0E3
Toronto, ON M6K 0E3

Description
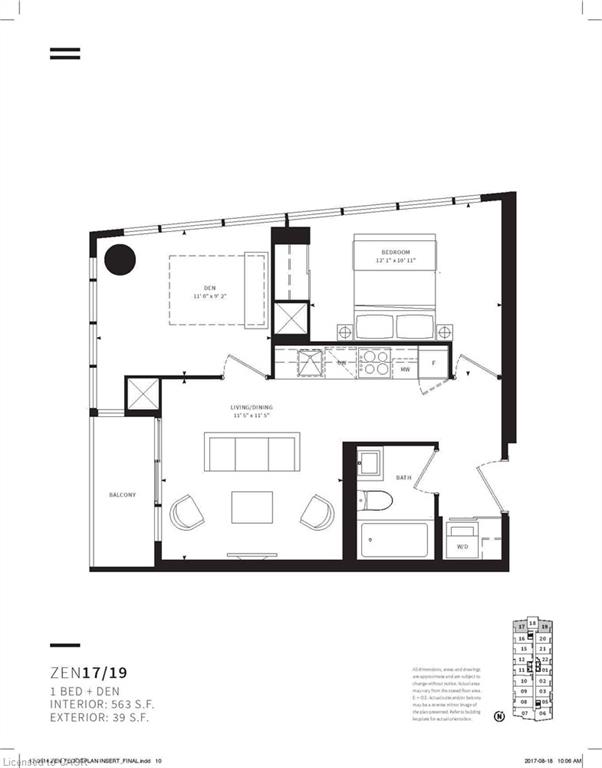
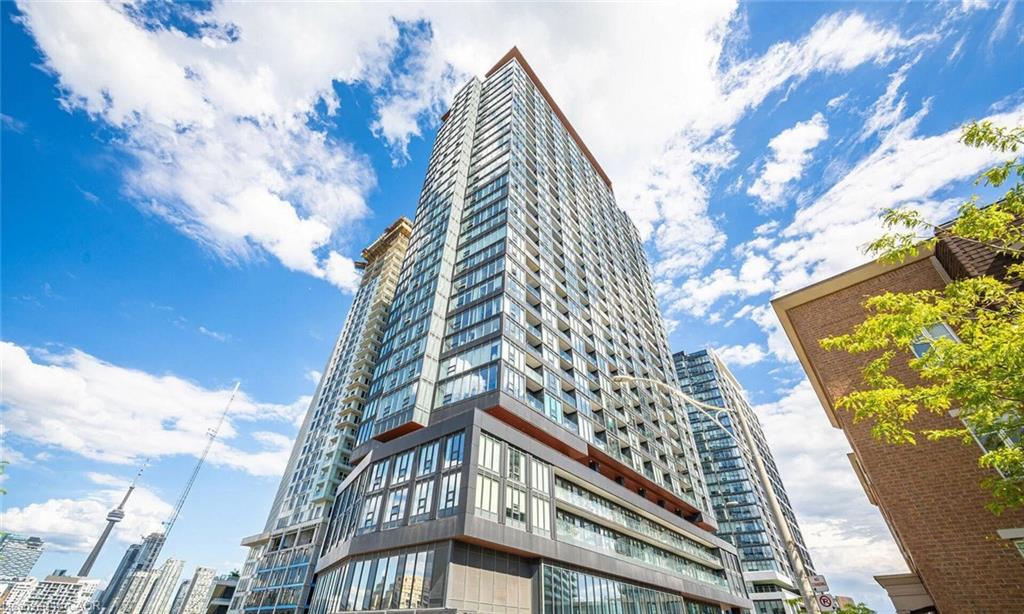
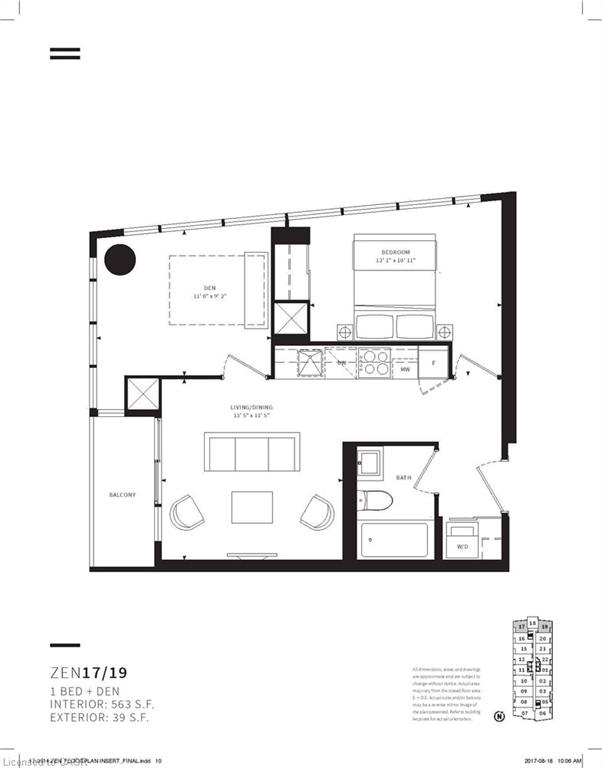
Discover this exceptional 1-bedroom plus enclosed den which can easily be used as a second bedroom, 1-bathroom corner unit offering a smart, functional floor plan along with the added convenience of parking and a locker. Large windows fill the suite with natural light while showcasing bright, unobstructed views. Ideally situated in the vibrant Liberty Village community, just steps from Strachan, this location makes commuting in and out of the neighbourhood simple and convenient. Whether travelling by foot, TTC, GO Transit, or by car via the Gardiner Expressway or Lakeshore Boulevard, access to downtown, the waterfront, parks, restaurants, and cafés is quick and easy. Inside, the suite is thoughtfully designed for comfortable everyday living, while the building features an outstanding selection of lifestyle amenities, including spa, outdoor jogging track, open-air yoga space, spin studio, free weights, and more-offering the perfect blend of wellness, convenience, and city living.
Details
| MLS # | 40859190 |
|---|---|
| Listing Type | For Lease |
| Style | Condominium |
| HOA Dues | $632 |
| Status | Active |
| Days On Site | 9 |
| Listing Provided By | RE/MAX Escarpment Realty Inc. | Jared Cook |
Features
| Bed(s) | 1 |
|---|---|
| Bath(s) | 1 Total |
| SQ Feet | 563 |
| Garage | 1 |
| Story(s) | 1 |
| Zoning | E |
Interior
| Appliances | Built-in Microwave, Dishwasher, Dryer, Range Hood, Stove, Washer |
|---|---|
| Rooms Total | 5 |
| Interior Features | Built-In Appliances |
| Cooling | Central Air |
| Cooling Yes / No | No |
| Heating | Forced Air, Natural Gas |
| Heating Yes / No | Yes |
| Furnished | Unfurnished |
| Laundry Features | In-Suite |
Exterior
| Lot Features | Urban, Highway Access, Public Transit, Shopping Nearby |
|---|---|
| Construction Materials | Concrete, Steel Siding |
| Roof | Flat |
| Patio And Porch Features | Open |
Parking
| Garage Spaces | 1 |
|---|---|
| Attached Garage Yes / No | No |
Utilities
| Sewer | Sewer (Municipal) |
|---|
Area Information
| Province | ON |
|---|---|
| Region | Toronto |
| City | Toronto |
| Postal Code | M6K 0E3 |
| Area | TC01 Toronto Central |
| Subarea | TCNI Niagara |
| Community Name | TCNI Niagara |
| Listing VS Median (in TCNI Niagara) | |
Price: $3,000 low | high Med: $514,000 sqft: 563 low | high Med: 572 $ / sqft: $5 low | high Med: $903 On site: 9 low | high Med: 70 | |
Request a showing
Request a showing
Contact
Learn More About This Property

| Province | ON |
|---|---|
| Region | Toronto |
| City | Toronto |
| Postal Code | M6K 0E3 |
| Area | TC01 Toronto Central |
| Subarea | TCNI Niagara |
| Community Name | TCNI Niagara |
| Listing VS Median (in TCNI Niagara) | |
Price: $3,000 low | high Med: $514,000 sqft: 563 low | high Med: 572 $ / sqft: $5 low | high Med: $903 On site: 9 low | high Med: 70 | |