211-200 Stinson Street,Hamilton, ON L8N 4J5
Hamilton, ON L8N 4J5

Description
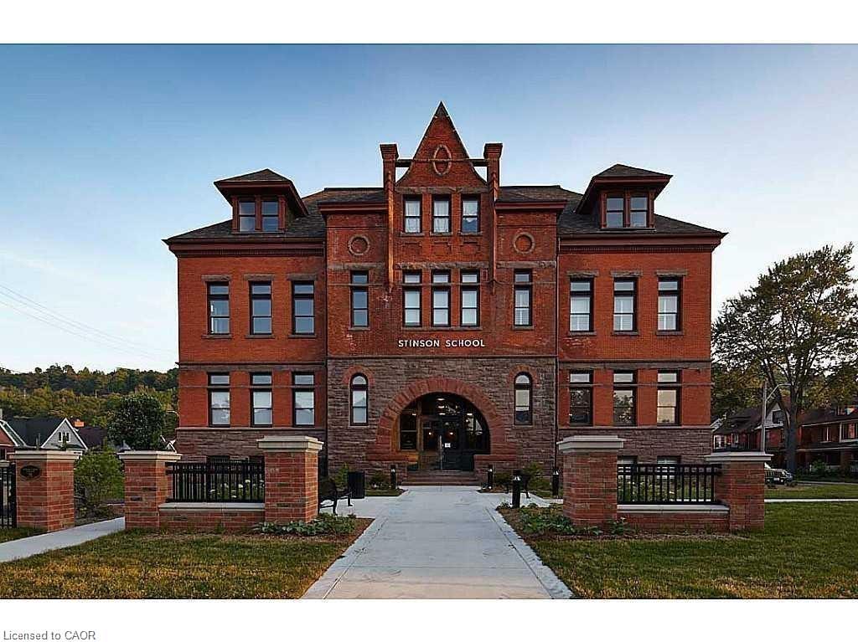
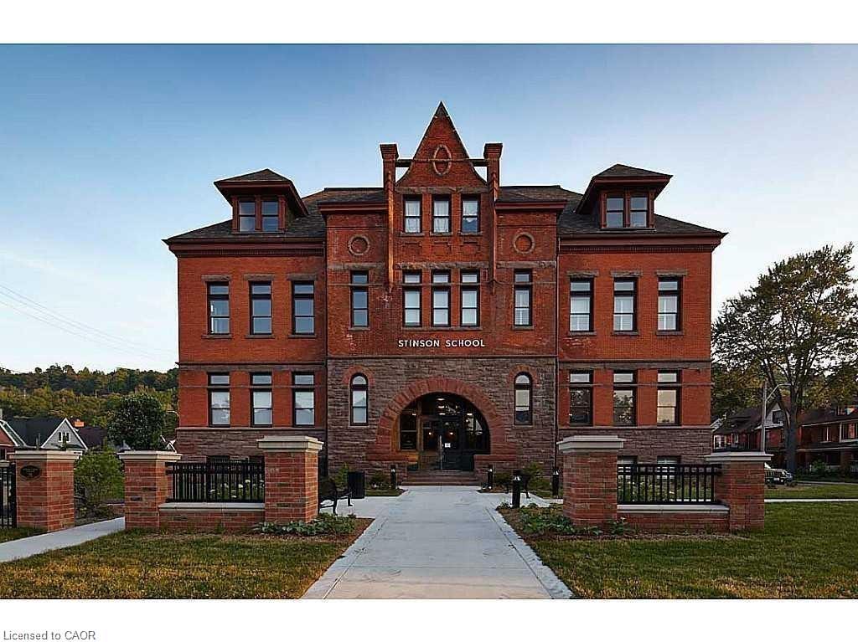
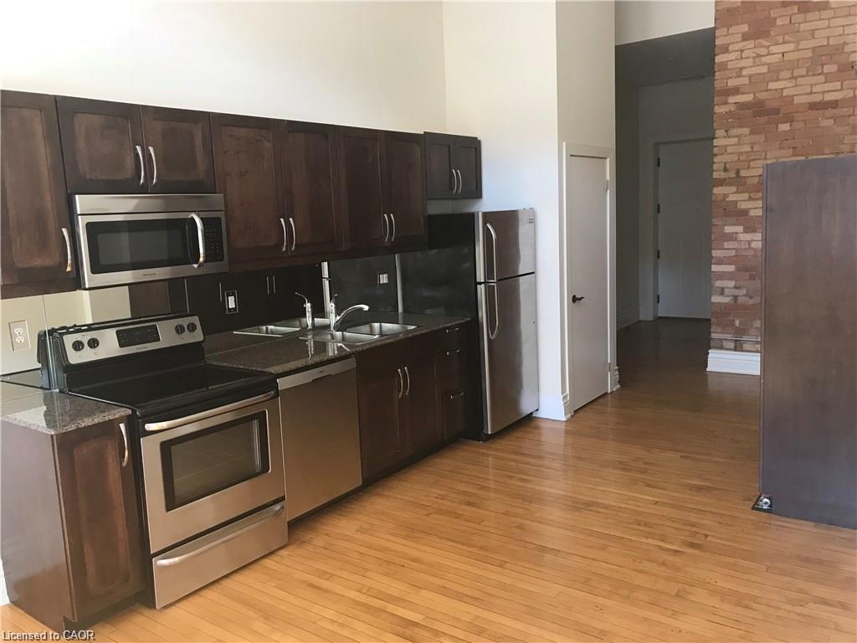
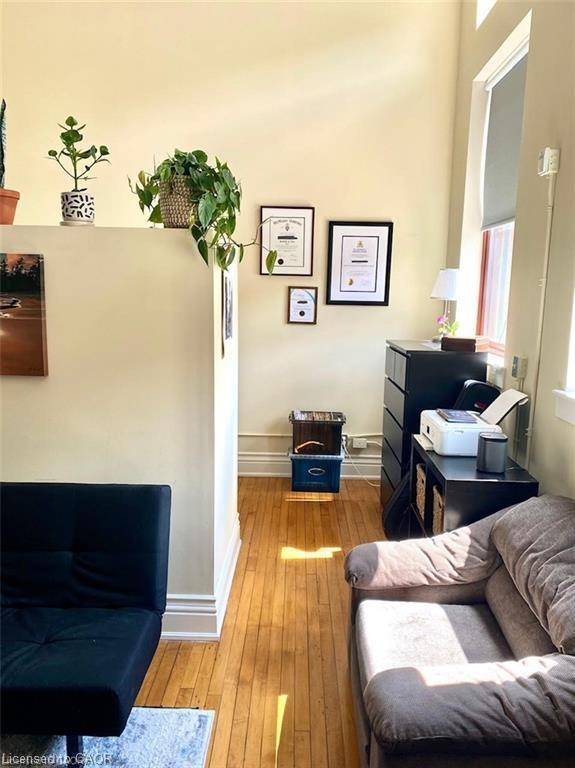
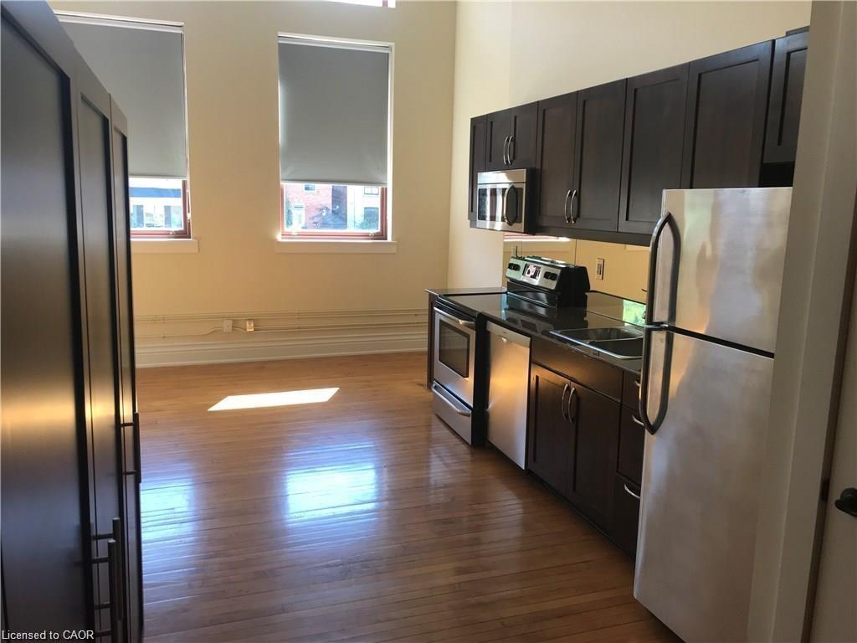
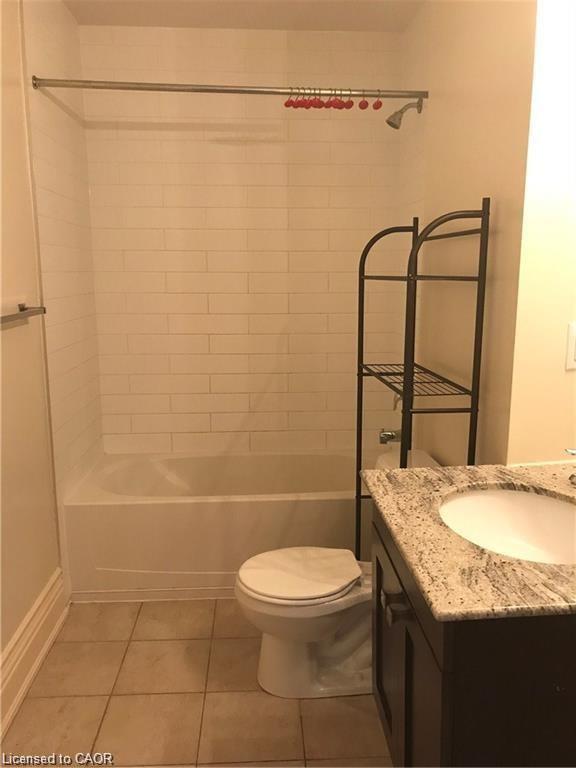
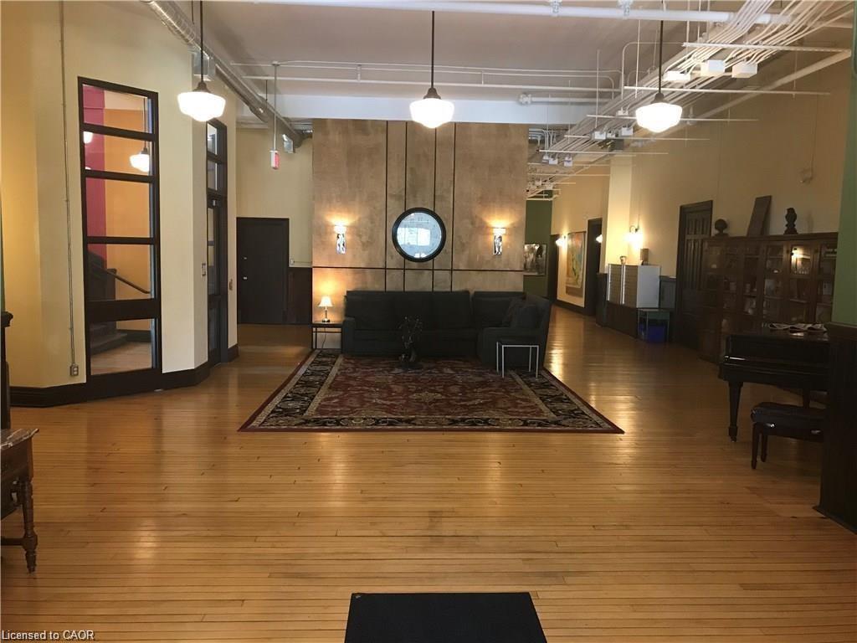
Welcome to Unit 211 at the iconic Stinson School Lofts - a rare opportunity to own a true hard left in one of Hamilton's most architecturally significant heritage conversions. This bright 650 sq ft studio loft features soaring 14-ft ceilings, exposed brick, oversized heritage windows, and unobstructed escarpment views that flood the space with natural light. The open-concept layout offers exceptional flexibility, with a defined sleeping area, generous living space, and room for a home office or creative studio. The kitchen includes stainless steel appliances, ample cabinetry, and a functional island layout. A modern 4-piece bathroom and in-suite laundry add everyday convenience. Located in a boutique 66-unit building, each loft is uniquely alike. Enjoy the charm of a restored 1894 schoolhouse blended all within minutes of downtown Hamilton, transit, trails, and neighbourhood. designed - no two are with modern comforts, the vibrant Stinson Perfect for first-time buyers, downsizers, investors, and anyone seeking a one-of-a-kind urban living experience. Loft lovers - this is the one. Extremely easy to show. Unit 211 offers one of the most functional layouts in the building with a clear sense of space. Exclusive parking.
Details
| MLS # | 40803574 |
|---|---|
| Listing Type | For Lease |
| Style | Condominium |
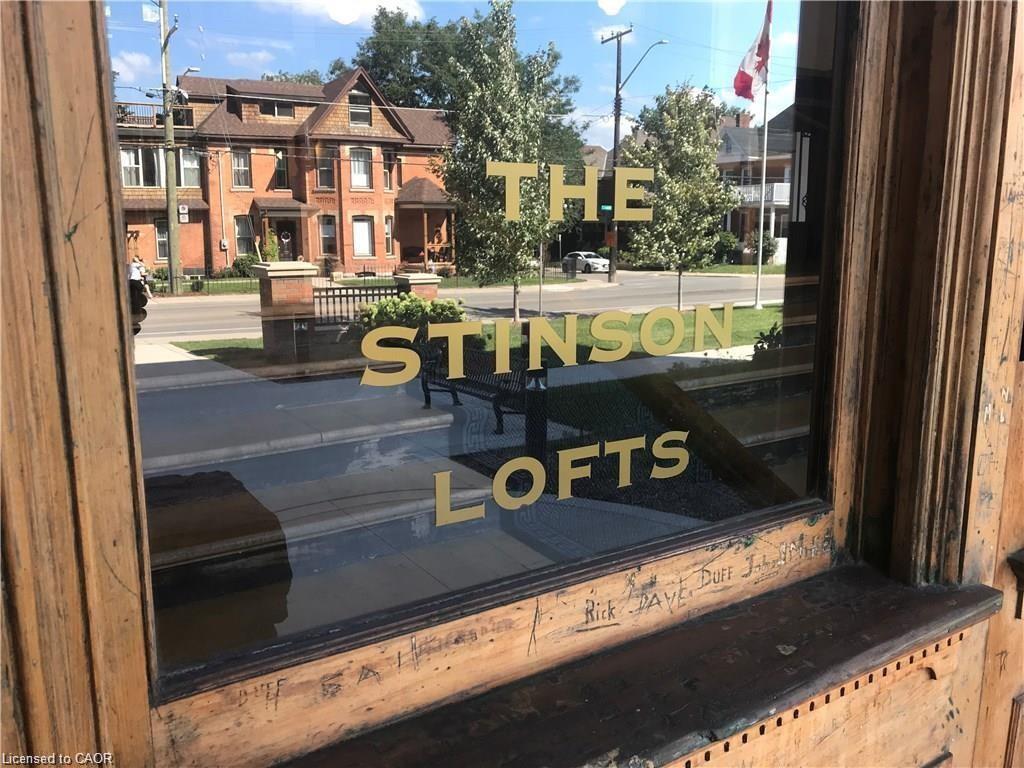
| Building Name | Stinson Lofts |
| Status | Active Under Contract |
| Year | 1894 |
| Days On Site | 203 |
| Listing Provided By | Platinum Lion Realty Inc. | Ken Caldwell |
Features
| Bath(s) | 1 Total |
|---|---|
| SQ Feet | 650 |
| Story(s) | 1 |
| Zoning | E/S-1635 |
Interior
| Appliances | Dryer, Microwave, Refrigerator, Stove, Washer |
|---|---|
| Rooms Total | 4 |
| Interior Features | Elevator |
| Cooling | Central Air |
| Cooling Yes / No | No |
| Heating | Forced Air, Natural Gas |
| Heating Yes / No | Yes |
| Furnished | Unfurnished |
| Laundry Features | In-Suite |
Exterior
| Lot Features | Urban, Arts Centre, Hospital, Place of Worship, Public Transit, Rec./Community Centre, Schools |
|---|---|
| Construction Materials | Brick |
| Roof | Slate |
| Foundation Details | Stone |
Parking
| Garage Spaces | 0 |
|---|---|
| Parking Features | Asphalt, Exclusive |
| Open Parking Yes / No | Yes |
| Attached Garage Yes / No | No |
Utilities
| Sewer | Sewer (Municipal) |
|---|
Area Information
| Province | ON |
|---|---|
| Region | Hamilton |
| City | Hamilton |
| Postal Code | L8N 4J5 |
| Area | 21 Hamilton Centre |
| Subarea | 210 North Sherman |
| Community Name | 210 North Sherman |
| Listing VS Median (in 210 North Sherman) | |
Price: $1,699 low | high Med: $399,990 sqft: 650 low | high Med: 1,000 $ / sqft: $3 low | high Med: $400 On site: 203 low | high Med: 11 | |
Market Activity L8N 4J5
Request a showing
Request a showing
Contact
Learn More About This Property

| Province | ON |
|---|---|
| Region | Hamilton |
| City | Hamilton |
| Postal Code | L8N 4J5 |
| Area | 21 Hamilton Centre |
| Subarea | 210 North Sherman |
| Community Name | 210 North Sherman |
| Listing VS Median (in 210 North Sherman) | |
Price: $1,699 low | high Med: $399,990 sqft: 650 low | high Med: 1,000 $ / sqft: $3 low | high Med: $400 On site: 203 low | high Med: 11 | |