New Listing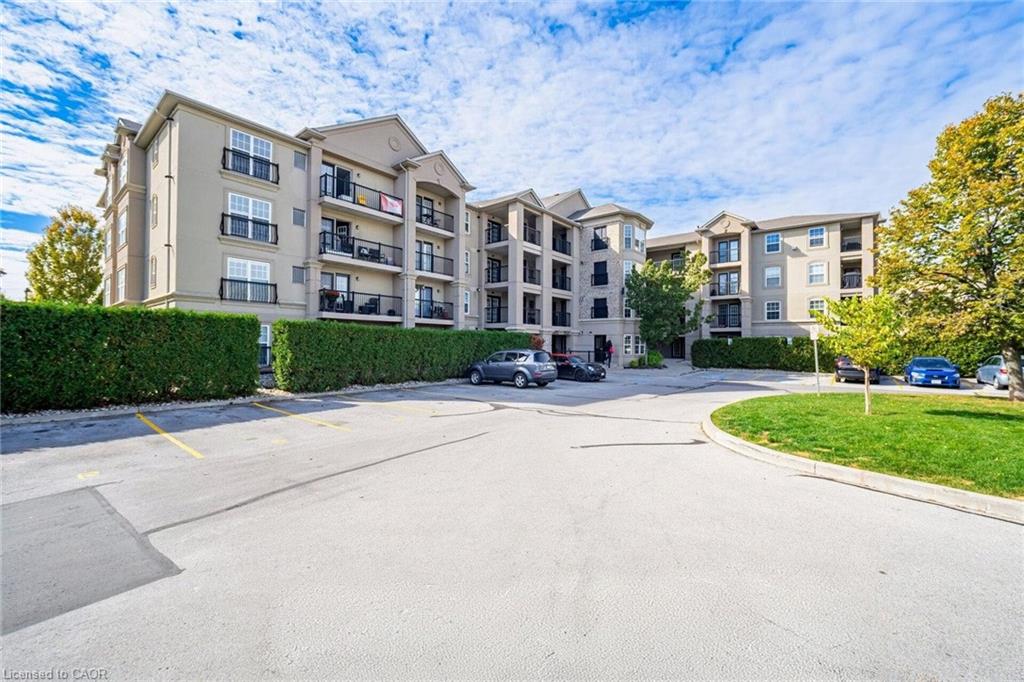
209-2035 Appleby Line,Burlington, ON L7L 7G8
Burlington, ON L7L 7G8
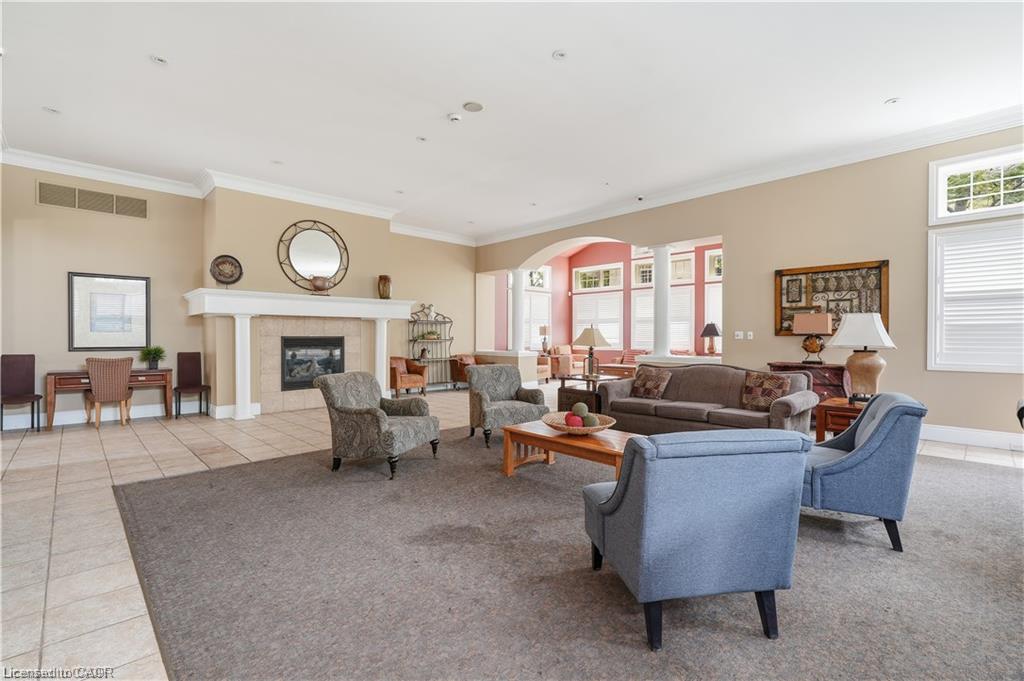
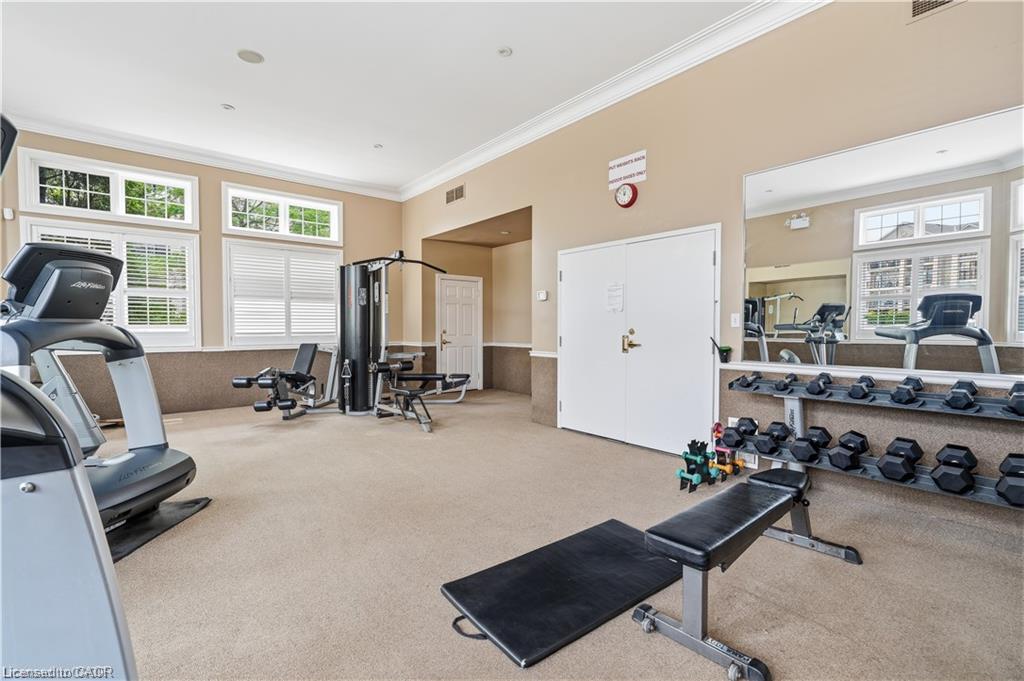
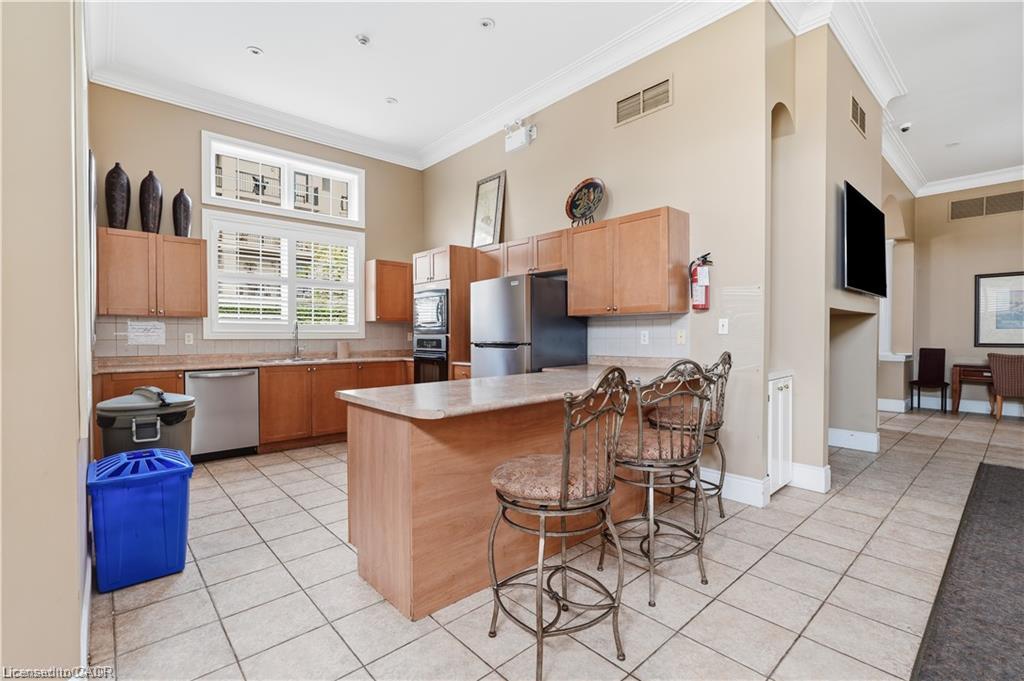
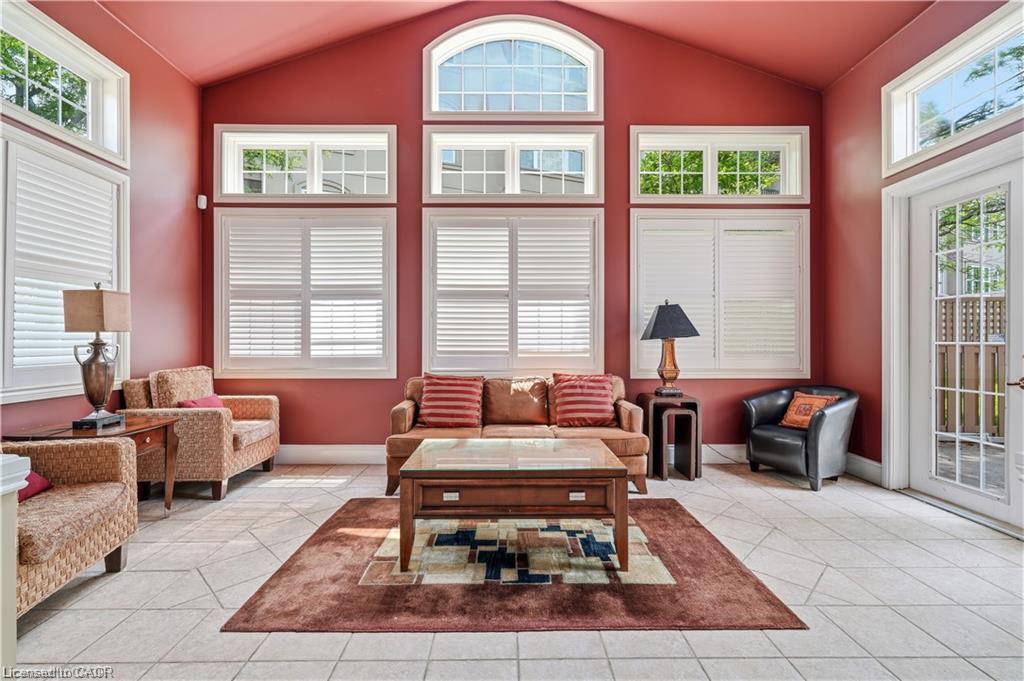

Description
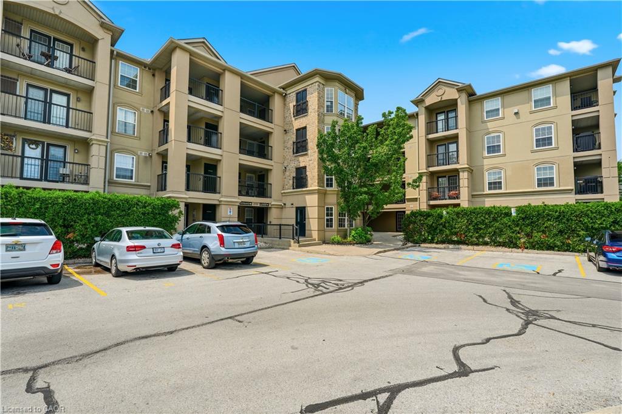
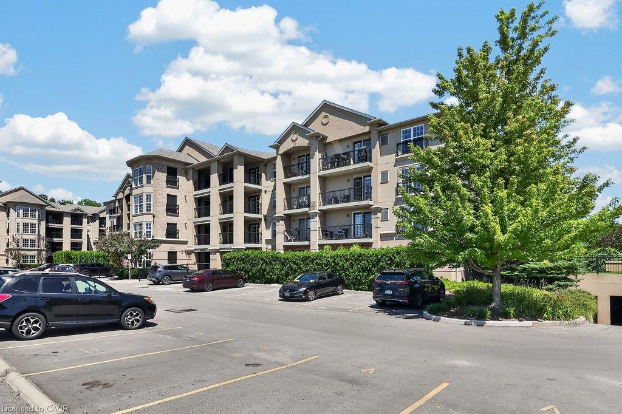
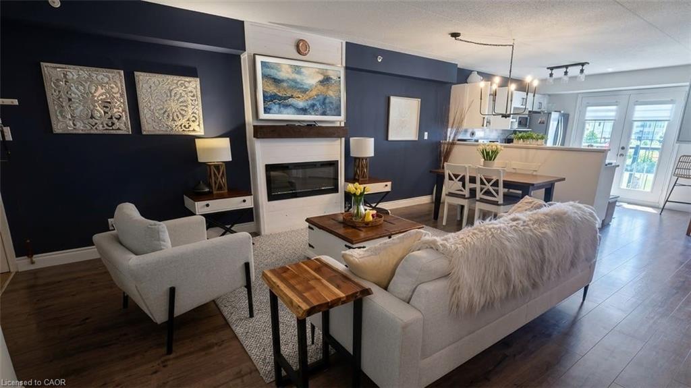
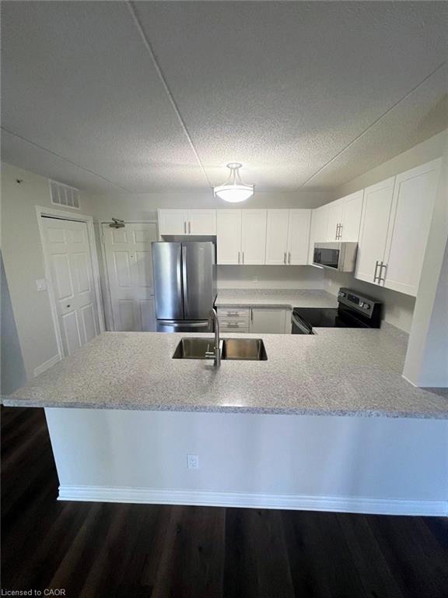
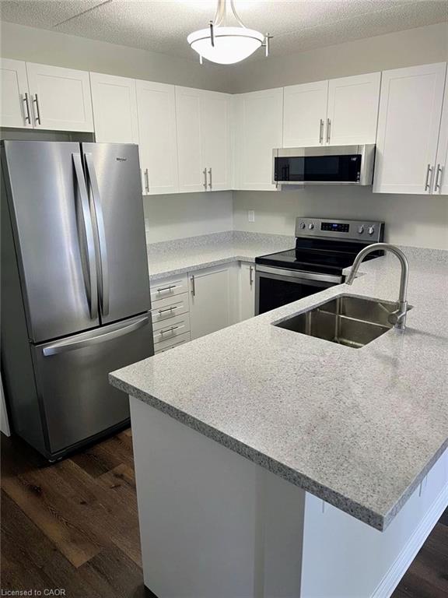
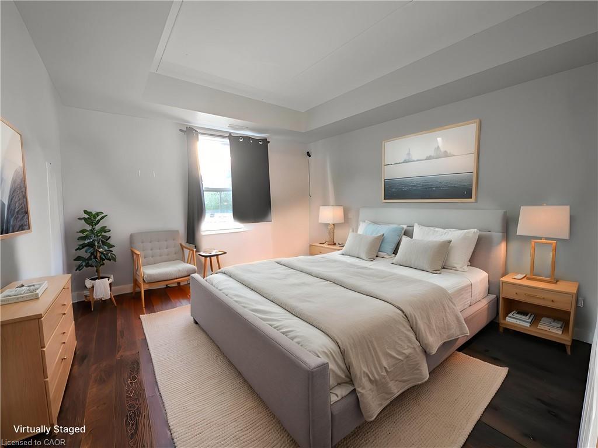
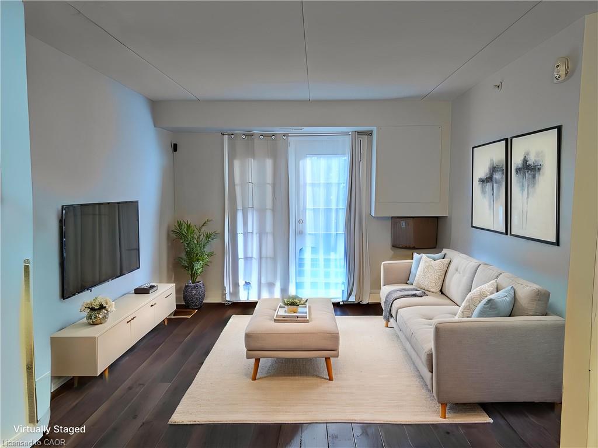
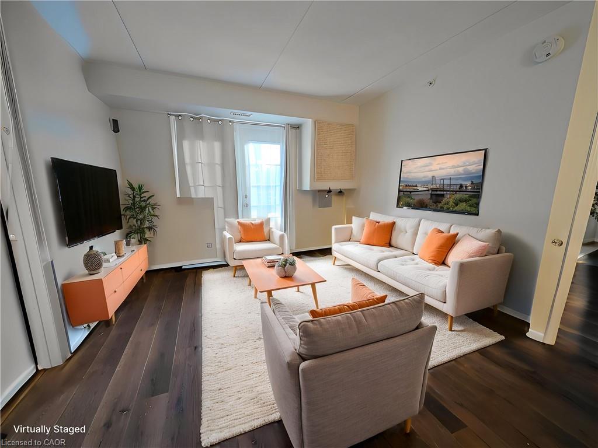
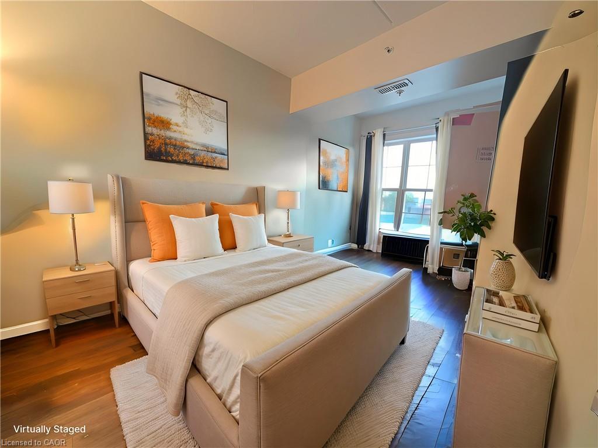
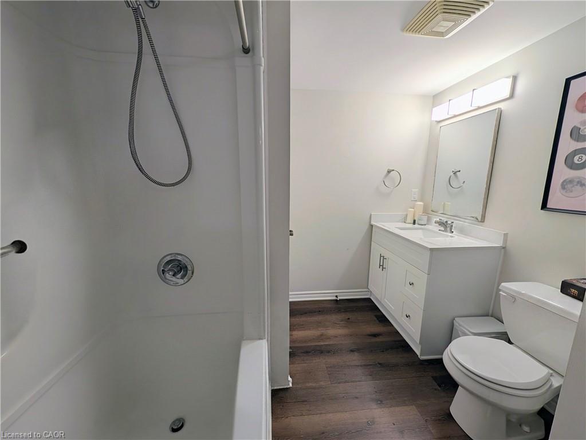
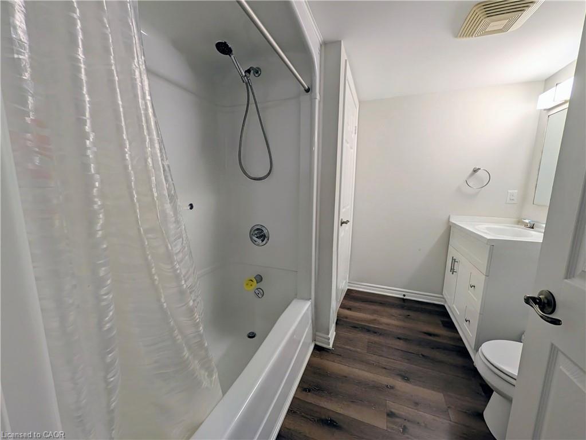
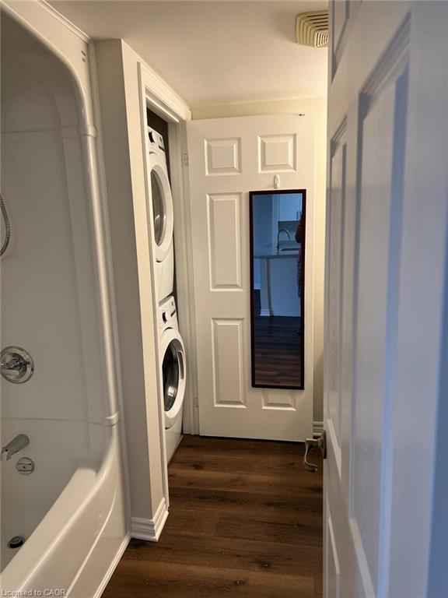
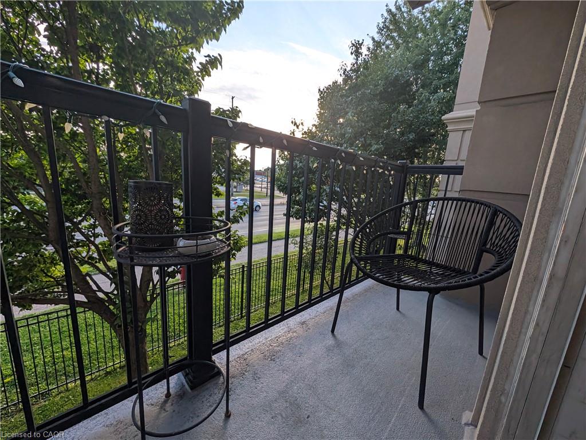
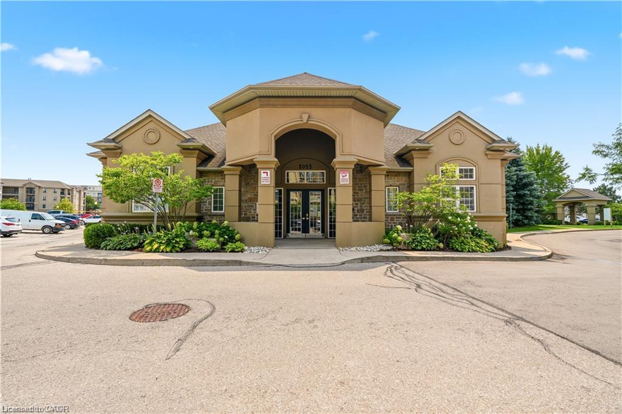
Welcome to Unit 209 at 2035 Appleby Line! This beautifully renovated 728 sq. ft., 2-bedroom, 1-bathroom condo offers sleek modern finishes and seamless open-concept living. Step inside to durable luxury vinyl flooring running throughout the entire unit. The fully updated chef's kitchen features sparkling quartz countertops, contemporary cabinetry with ample storage, upgraded stainless steel appliances, and a breakfast bar for seating and casualdining. The bright and airy living/dining area is perfect for entertaining, showcasing an open layout and a walkout to your private west-facing balcony-ideal for relaxing and enjoying evening sunsets. The spacious primary bedroom boasts large windows that fill the space with natural light and a double closet complete with built-in organizers. The versatile second bedroom also features a large window and double closet, making it an ideal guest room, nursery, or dedicated work-from-home office. The 4-piece bathroom is designed with a spa-like feel, featuring a deep soaker tub, a stylish vanity with quartz countertops, and convenience-focused upgraded front-load stacked washer anddryer. This unit includes 1 secure underground parking space and 1 underground storage locker. Situated in prime Uptown Burlington, you are steps away from everyday essentials: walk to Millcroft Shopping Centre, grocery stores, restaurants, cafes, and parks. Unbeatable commuter location with quick access to Hwy 407, QEW, and the Appleby GO Station. Move-in ready-just unpack and enjoy!
Details
| MLS # | 40858752 |
|---|---|
| Listing Type | For Lease |
| Style | Condominium |
| Building Name | Orchard Uptown |
| Status | Active |
| Year | 2005 |
| Days On Site | 1 |
| Listing Provided By | RE/MAX Realty Enterprises Inc. | James Mccloskey |
Features
| Bed(s) | 2 |
|---|---|
| Bath(s) | 1 Total |
| SQ Feet | 728 |
| Garage | 1 |
| Story(s) | 1 |
| Zoning | UCR1-81 |
| Property View | Yes |
Interior
| Appliances | Built-in Microwave, Dishwasher, Dryer, Refrigerator, Stove, Washer |
|---|---|
| Rooms Total | 5 |
| Interior Features | High Speed Internet, Other |
| Cooling | Central Air |
| Cooling Yes / No | No |
| Heating | Forced Air |
| Heating Yes / No | Yes |
| Window Features | Window Coverings |
| Furnished | Unfurnished |
| Laundry Features | In-Suite |
Exterior
| Exterior Features | Balcony, Landscaped, Lawn Sprinkler System |
|---|---|
| Lot Features | Urban, Ample Parking, Greenbelt, Park, Public Parking, Public Transit, Rec./Community Centre, School Bus Route, Schools |
| Construction Materials | Stucco |
| Roof | Asphalt Shing |
| Foundation Details | Poured Concrete |
| Patio And Porch Features | Open |
| Security Features | Security System |
Parking
| Garage Spaces | 1 |
|---|---|
| Attached Garage Yes / No | No |
Utilities
| Utilities | Cable Connected, Cable Available, Electricity Connected, Garbage/Sanitary Collection, Natural Gas Connected, Recycling Pickup, Phone Connected |
|---|---|
| Sewer | Sewer (Municipal) |
Area Information
| Province | ON |
|---|---|
| Region | Halton |
| City | Burlington |
| Postal Code | L7L 7G8 |
| Area | 35 Burlington |
| Subarea | 352 Orchard |
| Community Name | 352 Orchard |
| School District | Frank J Hayden/Corpus Christi |
| Elementary School | Orchard Park/St. Elizabeth Seton |
| High School | Frank J Hayden/Corpus Christi |
| Listing VS Median (in 352 Orchard) | |
Price: $2,595 low | high Med: $774,450 sqft: 728 low | high Med: 1,355 $ / sqft: $4 low | high Med: $579 On site: 1 low | high Med: 31.5 | |
Request a showing
Request a showing
Contact
Learn More About This Property

| Province | ON |
|---|---|
| Region | Halton |
| City | Burlington |
| Postal Code | L7L 7G8 |
| Area | 35 Burlington |
| Subarea | 352 Orchard |
| Community Name | 352 Orchard |
| School District | Frank J Hayden/Corpus Christi |
| Elementary School | Orchard Park/St. Elizabeth Seton |
| High School | Frank J Hayden/Corpus Christi |
| Listing VS Median (in 352 Orchard) | |
Price: $2,595 low | high Med: $774,450 sqft: 728 low | high Med: 1,355 $ / sqft: $4 low | high Med: $579 On site: 1 low | high Med: 31.5 | |