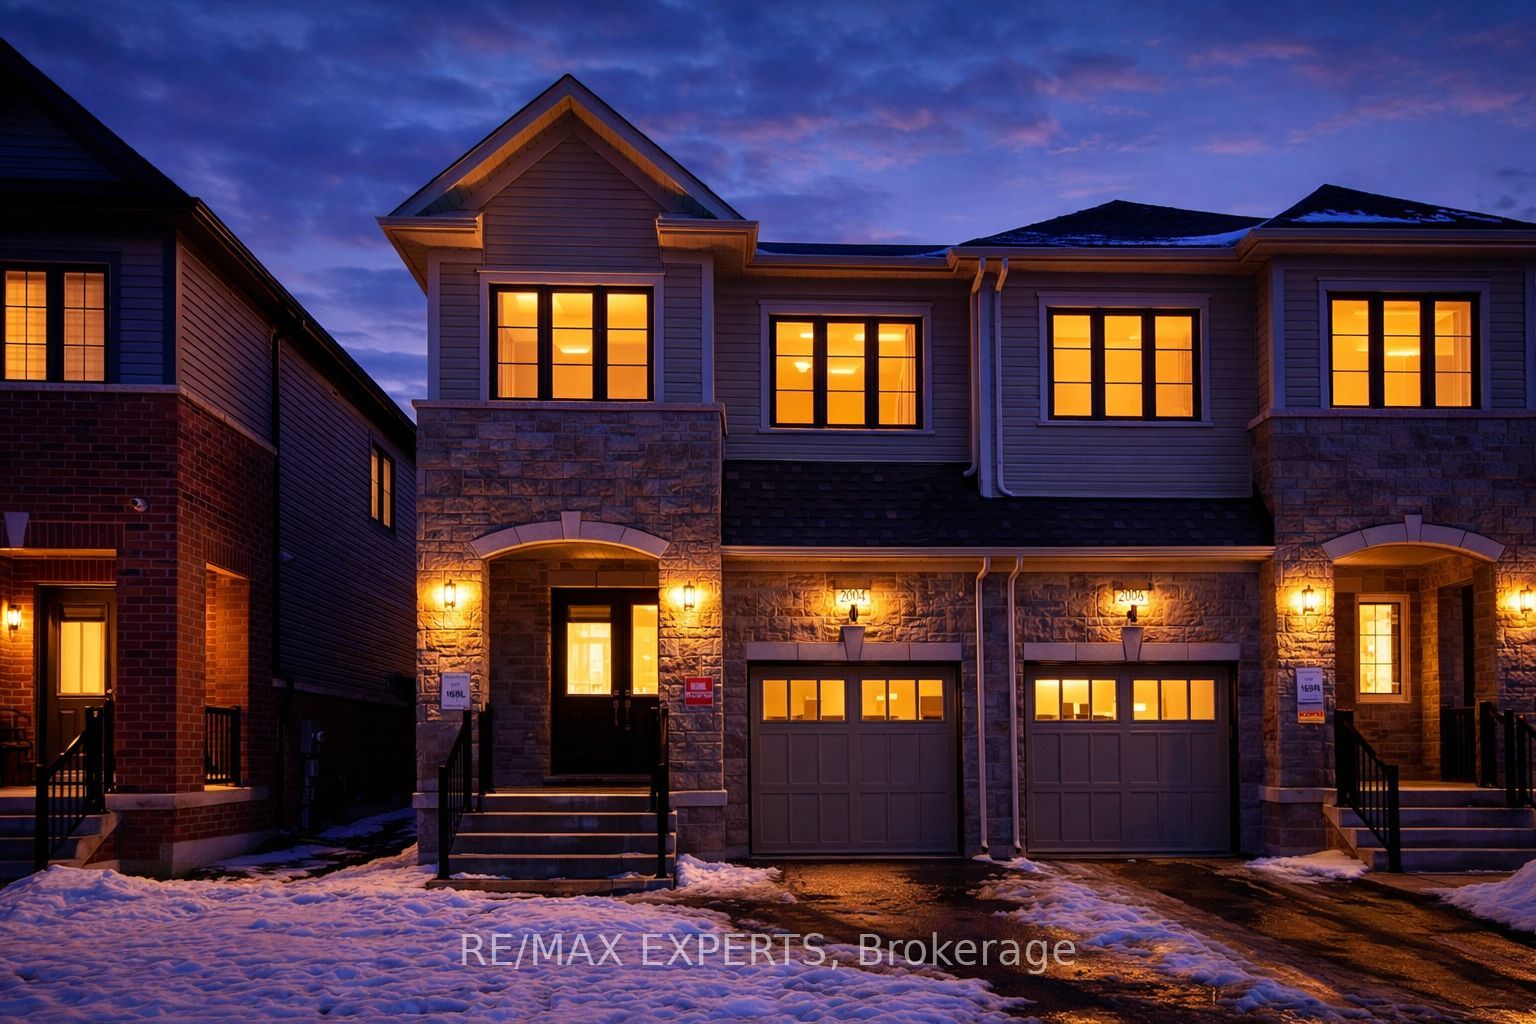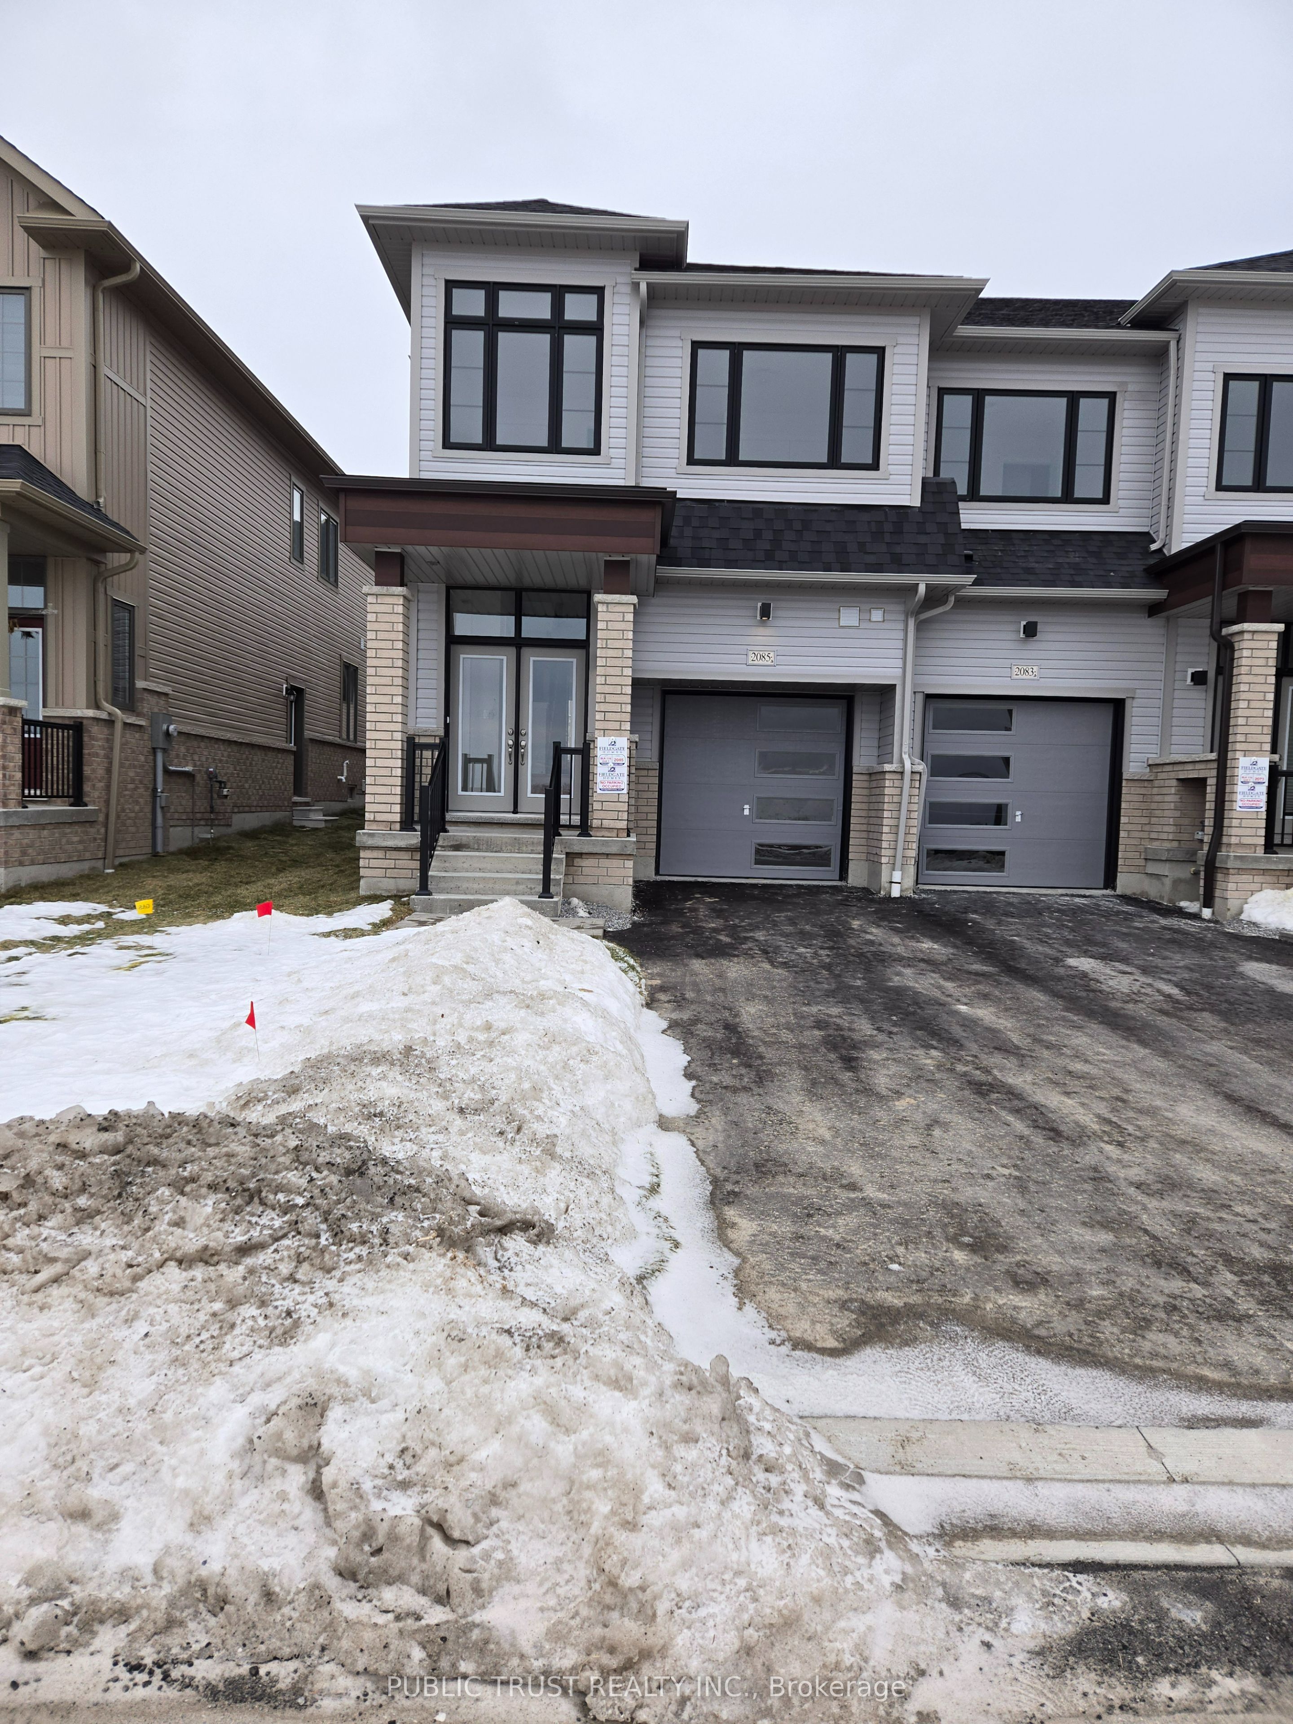
2085 Horace Duncan Cres,Oshawa, ON L1L 0W4
Oshawa, ON L1L 0W4


Description
Brand New 4-Bedroom, 3-Bathroom End Unit Home With Legal Side Entrance Available For Lease In The Prestigious North Oshawa Kedron Community. No Carpet In The House. Hardwood Flooring Throughout The Main And Second Floors, Including Bedrooms, With Tile In Designated Areas. The Gourmet Kitchen Offers A Large Centre Island And Stainless Steel Appliances, Ideal For Entertaining. The Bright And Inviting Living Room Features A Cozy Fireplace For Added Comfort.The Second Floor Includes A Convenient Laundry Room, A Spacious Primary Bedroom With A Luxurious 5-Piece Ensuite And Walk-In Closet, Along With Three Additional Bedrooms And A Modern Main Bathroom. No Side Walk, Enjoy The Convenience Of 3-Car Parking With One Garage Space And Two Driveway Spaces. Ideally Located Close To Community Centres, Places Of Worship, Walmart, Home Depot, Canadian Superstore, Banks, FreshCo, Sobeys, Canadian Tire, Costco, Dollarama, Tim Hortons, Elementary And High Schools, Parks, Highway 407, Ontario Tech University, Durham College, And More - All Within A 10-Minute Drive.
Details
| MLS # | E12642286 |
|---|---|
| Listing Type | For Lease |
| Style | House |
| Status | New |
| Year | 0 |
| Days On Site | 256 |
| Listing Provided By | PUBLIC TRUST REALTY INC. | E12642286 416800 |
Features
| Bed(s) | 4 |
|---|---|
| Bath(s) | 3 |
| Garage | 1 |
| Basement | Y |
| Story(s) | 2 |
Interior
| Interior Features | Carpet Free, ERV/HRV, Other |
|---|---|
| Cooling | Central Air |
| Heat Source | Gas |
| Fireplace Yes / No | Yes |
| Laundry Features | Ensuite |
| Furnished | Unfurnished |
Exterior
| Roof | Asphalt Shingle |
|---|---|
| Foundation Details | Concrete |
| Construction Materials | Aluminum Siding, Brick |
Parking
| Garage Yes / No | Yes |
|---|---|
| Parking Features | Private |
Utilities
| Sewer | Sewer |
|---|
Area Information
| Province | ON |
|---|---|
| Region | Durham |
| City | Oshawa |
| Postal Code | L1L 0W4 |
| Area | Kedron |
Request a showing
Request a showing
Contact
Learn More About This Property

| Province | ON |
|---|---|
| Region | Durham |
| City | Oshawa |
| Postal Code | L1L 0W4 |
| Area | Kedron |