New Listing
1804-144 Park Street,Waterloo, ON N2L 0B6
Waterloo, ON N2L 0B6

Description
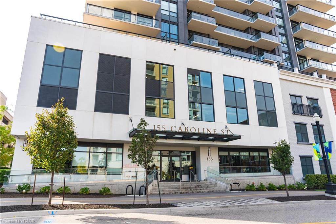
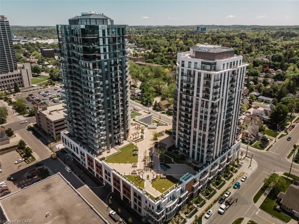
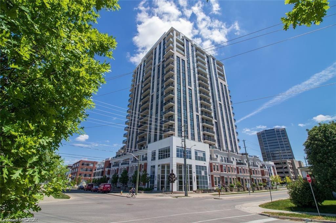
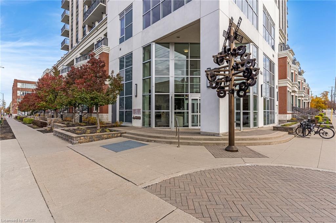
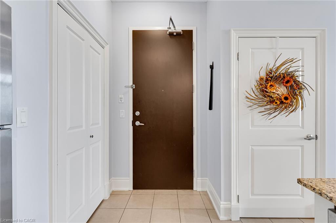
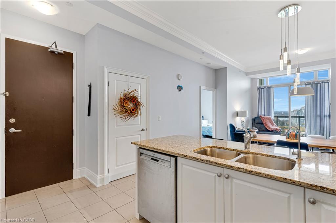
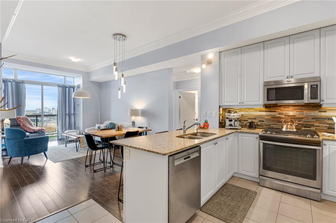
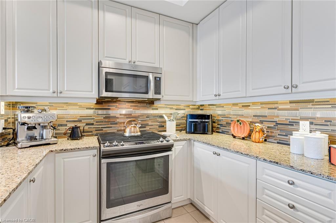
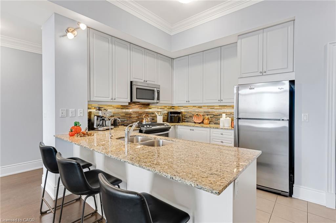
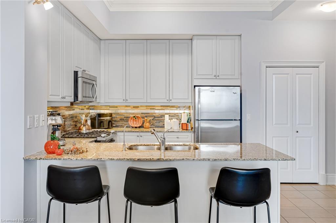
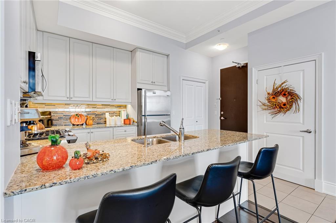
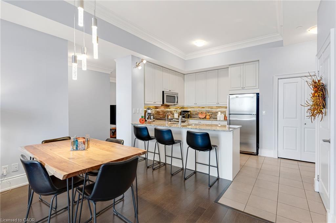
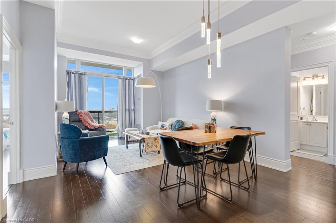
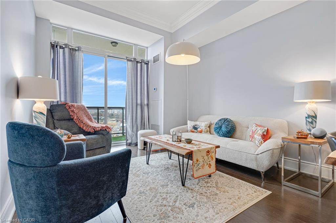
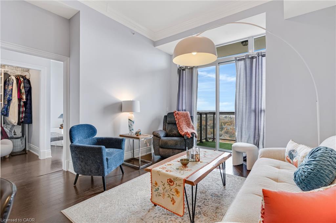
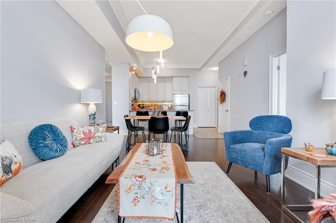
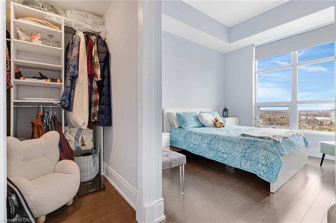
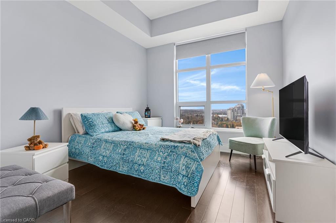
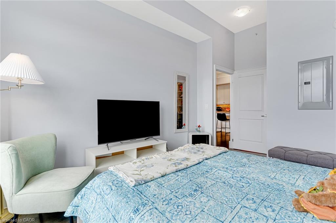
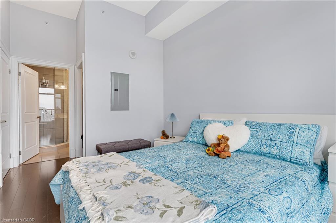
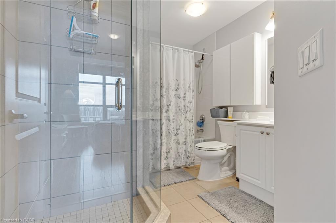
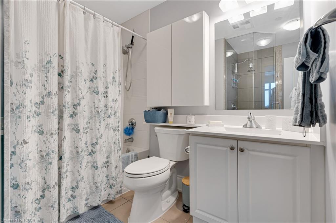
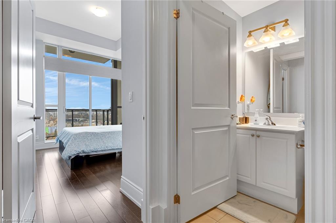
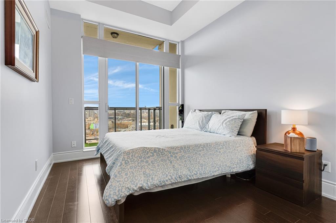
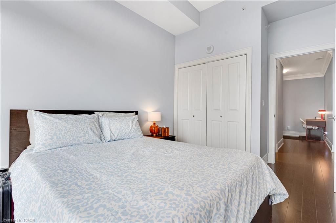
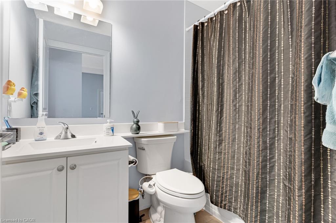
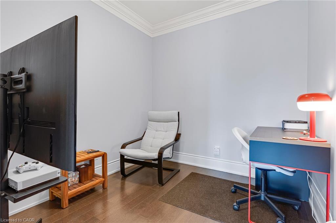
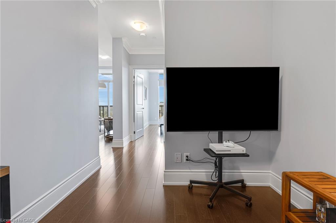
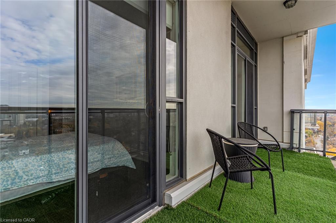
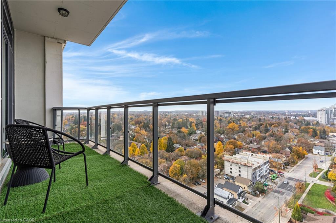
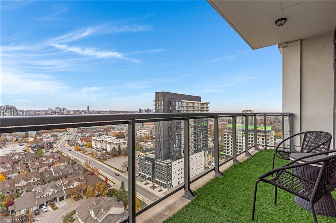
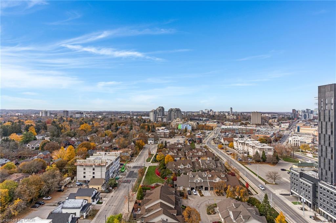
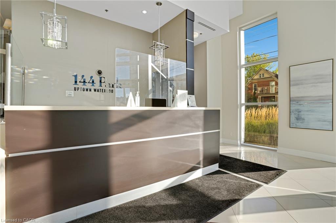
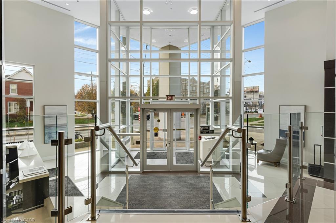
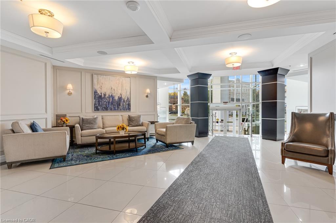
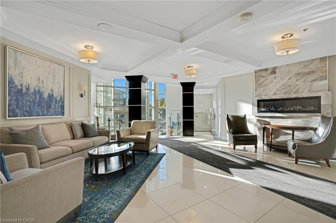
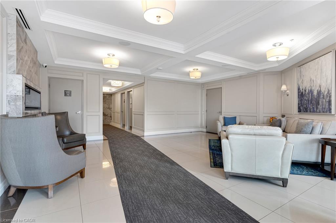
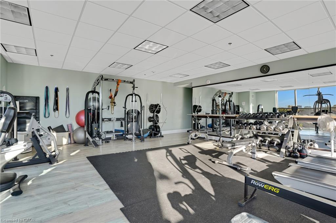
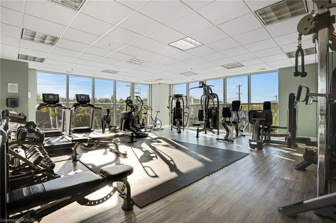
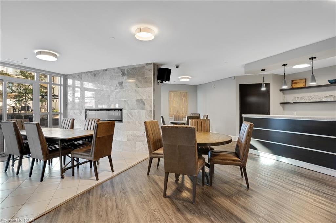
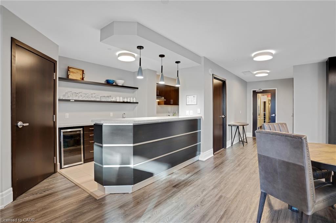
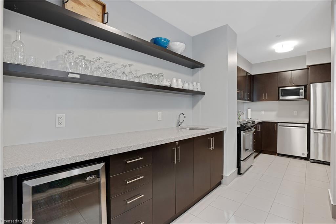
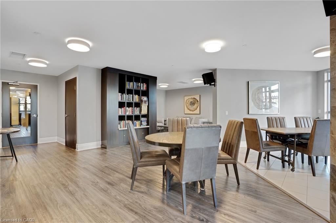
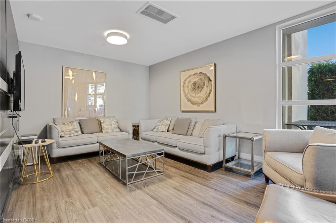
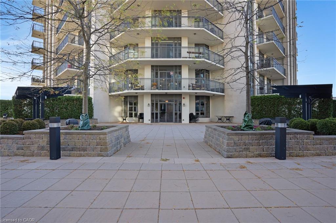
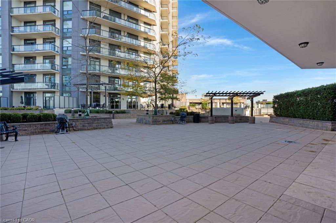
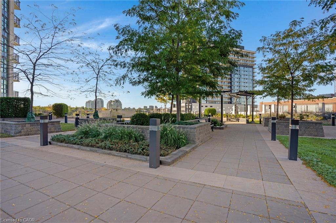
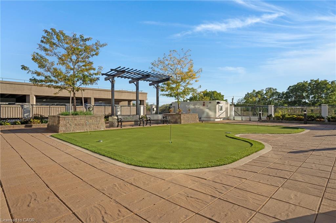
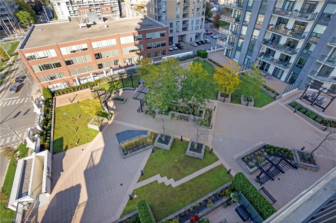
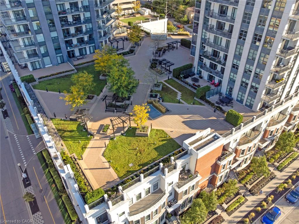
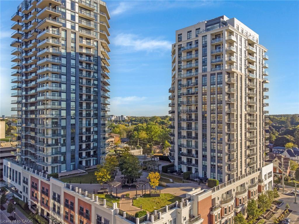
AVAILABLE DECEMBER 15TH. Welcome to Suite 1804, a stunning sub-penthouse residence at 144 Park Street in the heart of Waterloo. This spacious two-bedroom plus den, two-bathroom condo offers 1,032 square feet of thoughtfully designed living space. The open-concept layout is both stylish and functional, featuring crisp white shaker-style cabinetry, stainless steel appliances, engineered hardwood flooring throughout the living areas and bedrooms, and impressive 10 ft ceilings. Large windows flood the suite with natural light, creating a bright and inviting atmosphere ideal for both everyday living and entertaining. Residents of 144 Park Street Condominiums enjoy an exceptional collection of amenities, including a sun-filled fitness centre, concierge service available seven days a week, and an expansive 8,000 square foot rooftop terrace complete with BBQs and seating areas. Additional amenities include a modern party room with a demonstration kitchen, a theatre and media room, a resident lounge, two guest suites, and a furnished meeting lobby. Perfectly situated with the LRT right at your doorstep and just steps to Uptown Waterloo, this location offers easy access to premier dining, shopping, and local favourites such as Vincenzo's, The Bauer Kitchen, and Red House. Some photos have been digitally enhanced. Opportunities like this are rare. Schedule your private showing today and experience elevated condo living at Suite 1804.
Details
| MLS # | 40875841 |
|---|---|
| Listing Type | For Lease |
| Style | Condominium |
| Status | Active |
| Days On Site | 1 |
| Listing Provided By | Royal LePage Wolle Realty | Samantha Ramos |
Features
| Bed(s) | 2 |
|---|---|
| Bath(s) | 2 Total |
| SQ Feet | 1,043 |
| Garage | 1 |
| Story(s) | 1 |
| Zoning | RMU-81 |
Interior
| Appliances | Dishwasher, Dryer, Refrigerator, Stove, Washer |
|---|---|
| Rooms Total | 8 |
| Interior Features | None |
| Cooling | Central Air |
| Cooling Yes / No | No |
| Heating | Natural Gas, Heat Pump |
| Heating Yes / No | Yes |
| Window Features | Window Coverings |
| Furnished | Unfurnished |
| Laundry Features | In-Suite |
Exterior
| Exterior Features | Private Entrance |
|---|---|
| Lot Features | Urban, Arts Centre, Near Golf Course, Greenbelt, Hospital, Library, Park, Place of Worship, Public Transit, Rec./Community Centre, Schools |
| Construction Materials | Brick |
| Roof | Other |
| Foundation Details | Poured Concrete |
| Patio And Porch Features | Open |
Parking
| Garage Spaces | 1 |
|---|---|
| Attached Garage Yes / No | No |
Utilities
| Sewer | Sewer (Municipal) |
|---|
Area Information
| Province | ON |
|---|---|
| Region | Waterloo |
| City | Waterloo |
| Postal Code | N2L 0B6 |
| Area | 4 Waterloo West |
| Subarea | 415 Uptown Waterloo | Westmount |
| Community Name | 415 Uptown Waterloo/Westmount |
| Listing VS Median (in 415 Uptown Waterloo/Westmount) | |
Price: $3,000 low | high Med: $394,000 sqft: 1,043 low | high Med: 858 $ / sqft: $3 low | high Med: $492 On site: 1 low | high Med: 84 | |
Market Activity N2L 0B6
Request a showing
Request a showing
Contact
Learn More About This Property

| Province | ON |
|---|---|
| Region | Waterloo |
| City | Waterloo |
| Postal Code | N2L 0B6 |
| Area | 4 Waterloo West |
| Subarea | 415 Uptown Waterloo | Westmount |
| Community Name | 415 Uptown Waterloo/Westmount |
| Listing VS Median (in 415 Uptown Waterloo/Westmount) | |
Price: $3,000 low | high Med: $394,000 sqft: 1,043 low | high Med: 858 $ / sqft: $3 low | high Med: $492 On site: 1 low | high Med: 84 | |