1803-67 Caroline Street S,Hamilton, ON L8P 3K6
Hamilton, ON L8P 3K6






















Description
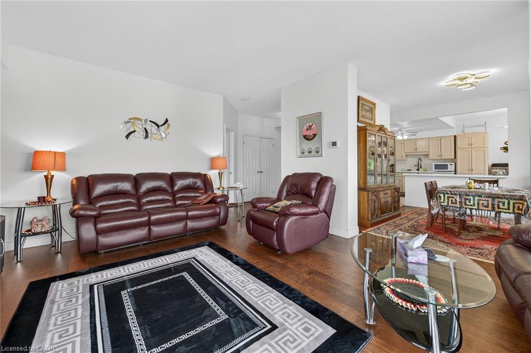
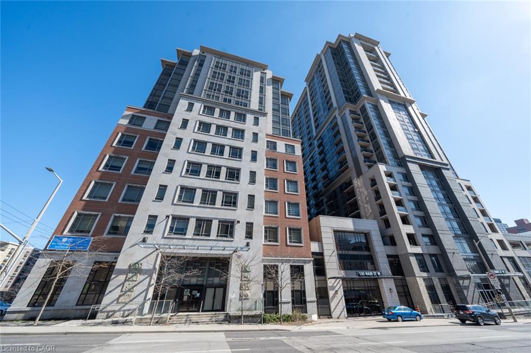
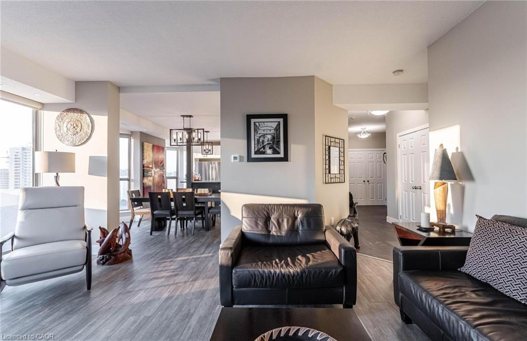
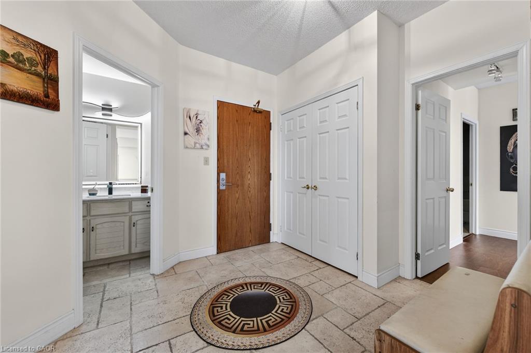
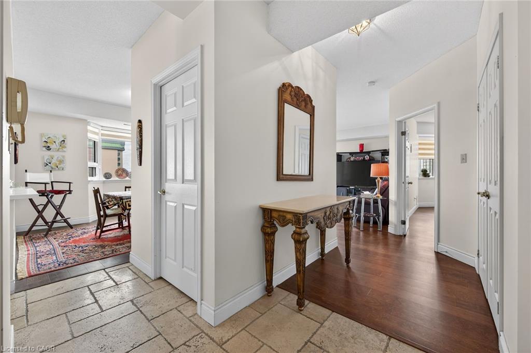
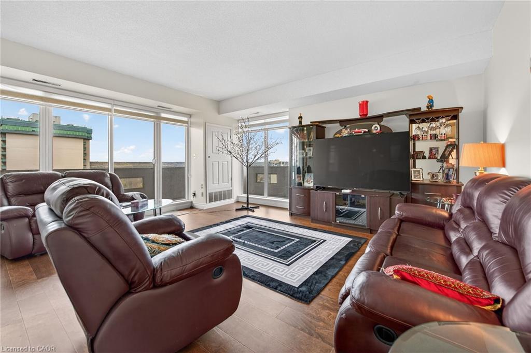
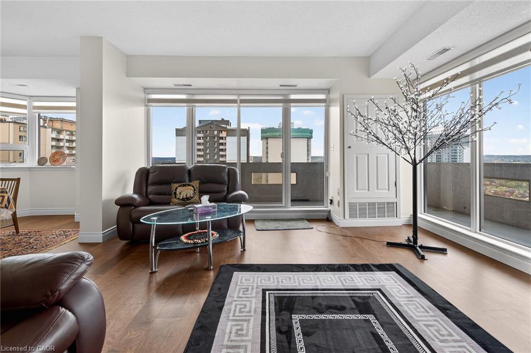
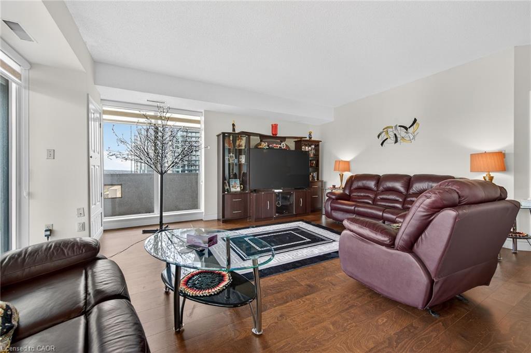
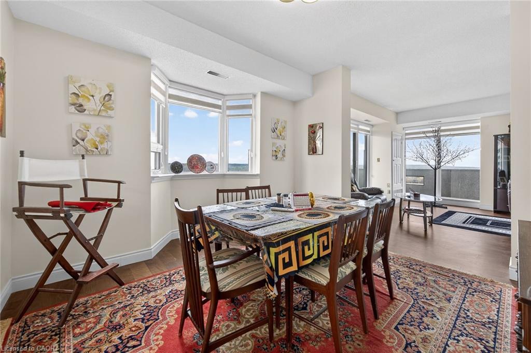
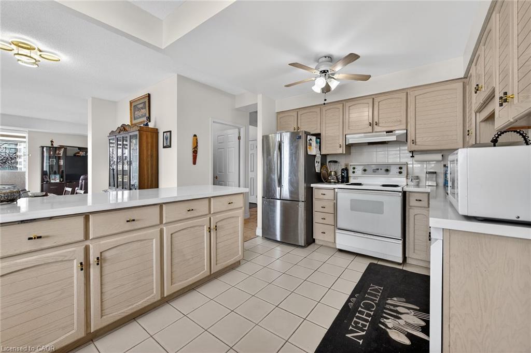
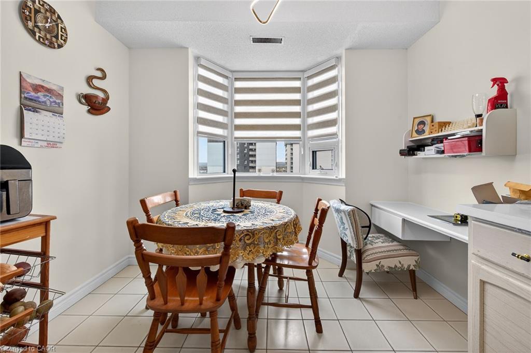
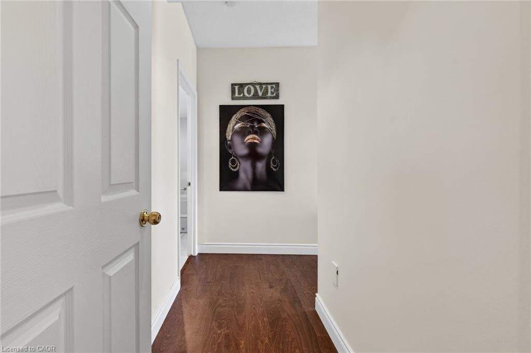
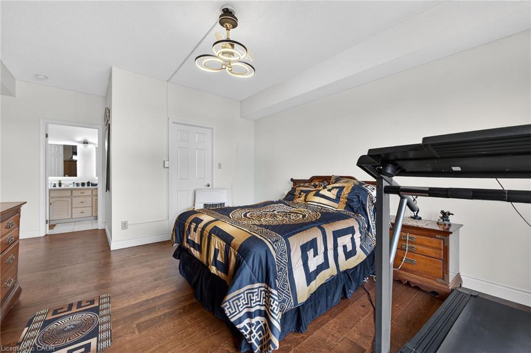
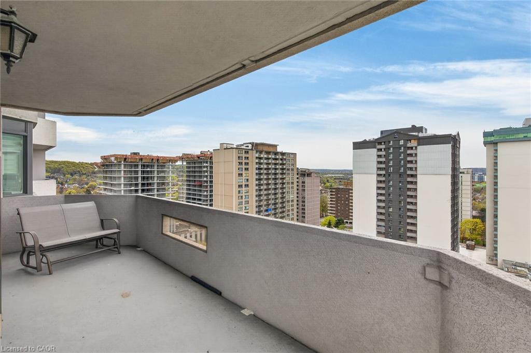
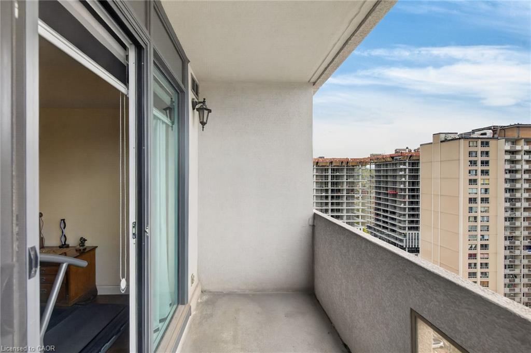
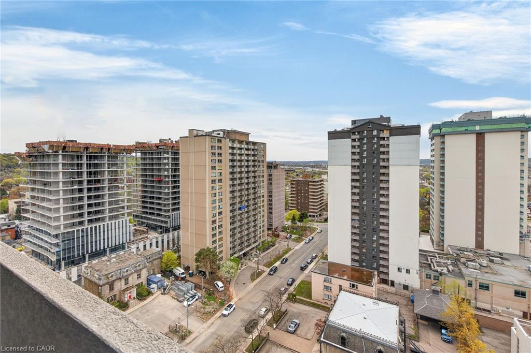
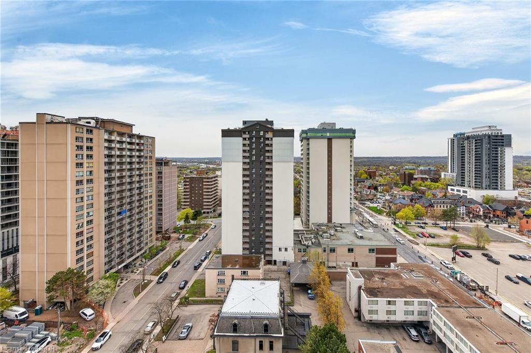
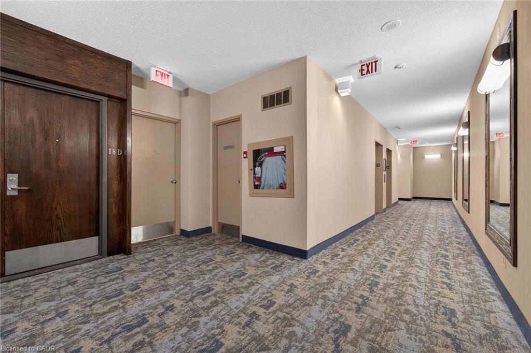
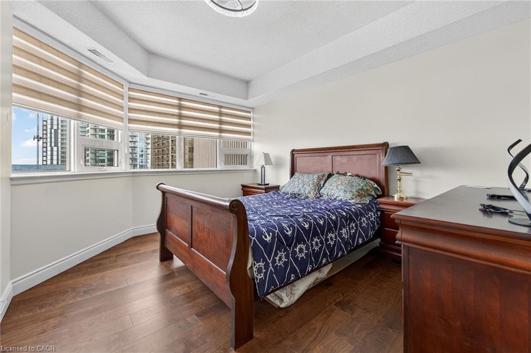
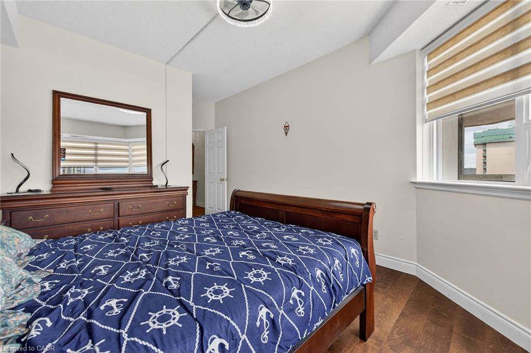
Spacious, light filled, and fully updated, this Bentley Place 2 bed, 2 bath condo offers comfortable, low maintenance living in one of Hamilton’s most convenient locations. With room sizes that feel more like a detached home, this suite is ideal for anyone seeking extra space, modern finishes, and a move in ready rental. Recent upgrades since 2023 include new windows throughout, stone countertops in the kitchen and bathrooms, updated lighting and ceiling fans, new hardware and faucets, and a beautifully renovated ensuite featuring a glass shower with body jets, dual vanity, and Jacuzzi tub. The large primary bedroom includes a walk in closet and glass sliders to a private balcony with city views. The open concept kitchen and dining area flow into an expansive living room with floor to ceiling windows and a northwest facing wraparound balcony offering panoramic views of the city and the Hamilton Bay perfect for relaxing, entertaining, or working from home. Located steps from Hamilton GO, the Farmers’ Market, and the TD Coliseum, with quick access to the 403, this condo offers the ideal blend of comfort and convenience. A must see for renters seeking space, style, and an unbeatable location.
Details
| MLS # | 40845427 |
|---|---|
| Listing Type | For Lease |
| Style | Condominium |
| Building Name | Bently Place |
| HOA Dues | $1,191 |
| Status | Active |
| Days On Site | 52 |
| Listing Provided By | Homelife Professionals Realty Inc. | Adam Landucci |
Features
| Bed(s) | 2 |
|---|---|
| Bath(s) | 2 Total |
| SQ Feet | 1,488 |
| Garage | 1 |
| Story(s) | 1 |
| Zoning | D6 |
| Property View | Yes |
Interior
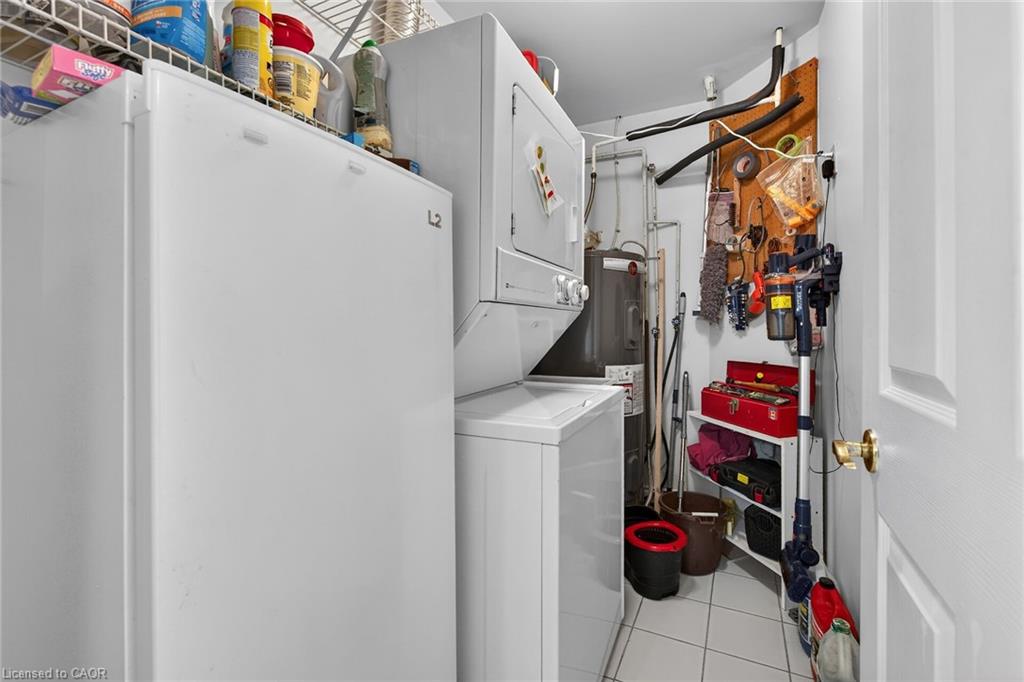
| Appliances | Dishwasher, Dryer, Refrigerator, Stove, Washer |
|---|---|
| Rooms Total | 8 |
| Interior Features | Elevator |
| Cooling | Central Air |
| Cooling Yes / No | No |
| Heating | Electric Forced Air |
| Heating Yes / No | Yes |
| Furnished | Unfurnished |
| Laundry Features | In-Suite |
Exterior
| Lot Features | Urban, City Lot, Highway Access, Hospital, Library, Public Parking, Public Transit, School Bus Route, Schools, Shopping Nearby, Trails, View from Escarpment, Visual Exposure |
|---|---|
| Construction Materials | Concrete |
| Roof | Flat, Tar/Gravel |
| Foundation Details | Poured Concrete |
| Patio And Porch Features | Open |
Parking
| Garage Spaces | 1 |
|---|---|
| Parking Features | Garage Door Opener |
| Attached Garage Yes / No | No |
Utilities
| Sewer | Sewer (Municipal) |
|---|
Area Information
| Province | ON |
|---|---|
| Region | Hamilton |
| City | Hamilton |
| Postal Code | L8P 3K6 |
| Area | 12 Hamilton West |
| Subarea | 122 Durand North |
| Community Name | 122 Durand North |
| Listing VS Median (in 122 Durand North) | |
Price: $2,800 low | high Med: $257,450 sqft: 1,488 low | high Med: 873 $ / sqft: $2 low | high Med: $300 On site: 52 low | high Med: 86.5 | |
Request a showing
Request a showing
Contact
Learn More About This Property

| Province | ON |
|---|---|
| Region | Hamilton |
| City | Hamilton |
| Postal Code | L8P 3K6 |
| Area | 12 Hamilton West |
| Subarea | 122 Durand North |
| Community Name | 122 Durand North |
| Listing VS Median (in 122 Durand North) | |
Price: $2,800 low | high Med: $257,450 sqft: 1,488 low | high Med: 873 $ / sqft: $2 low | high Med: $300 On site: 52 low | high Med: 86.5 | |