
 New Listing
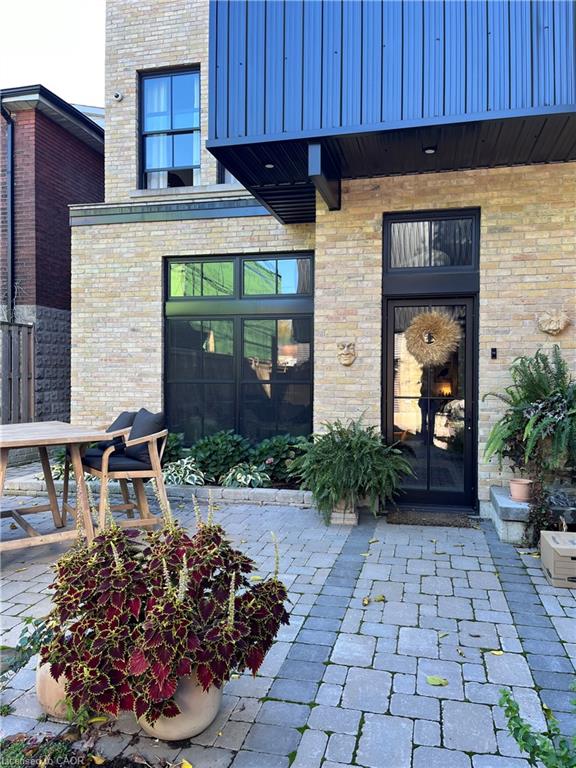
16 Melbourne Street,Hamilton, ON L8P 2A3
Hamilton, ON L8P 2A3
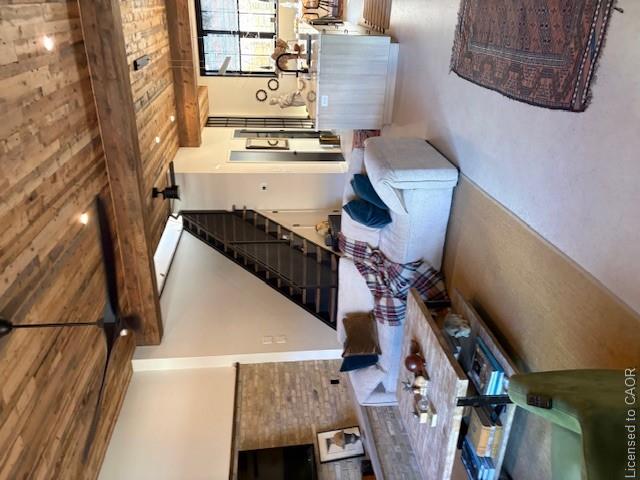
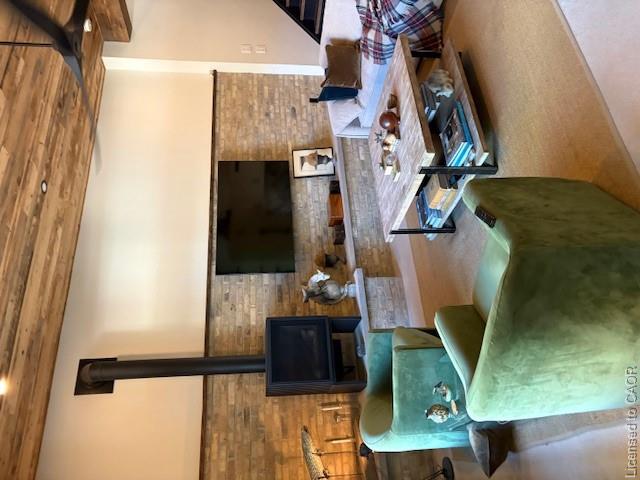
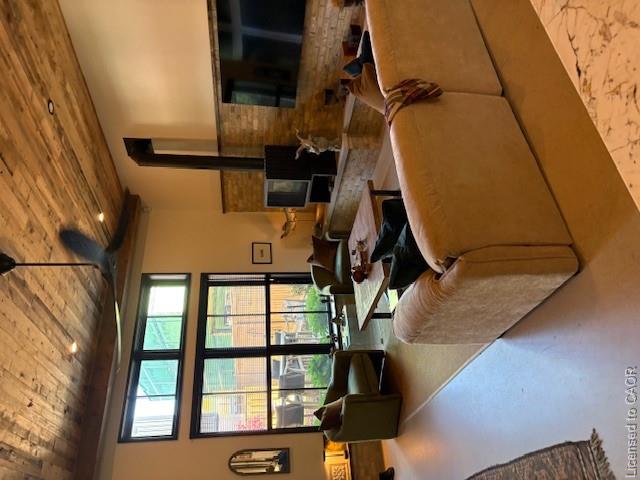

Description
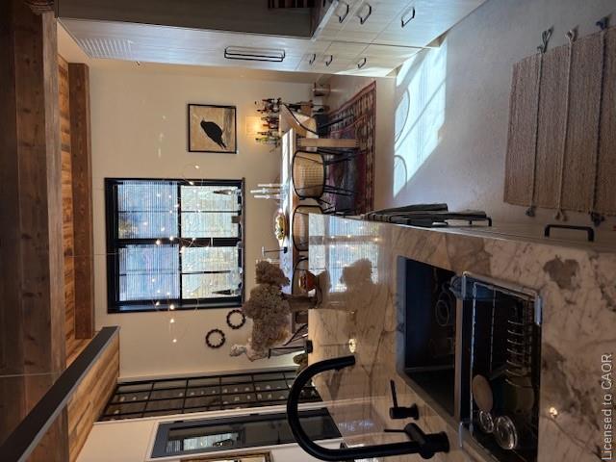
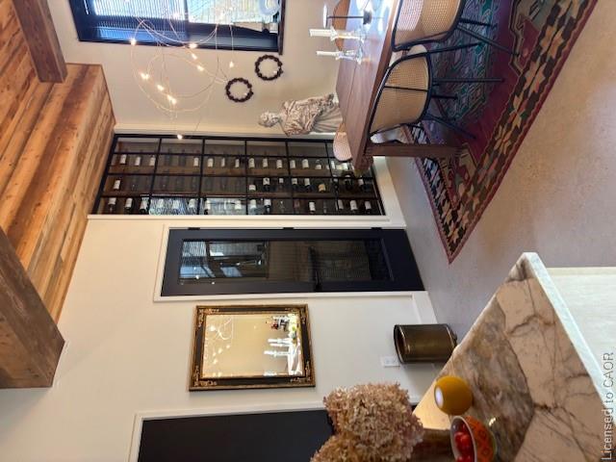
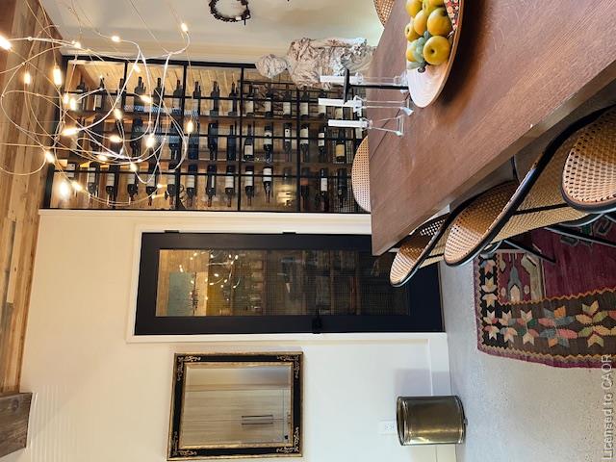
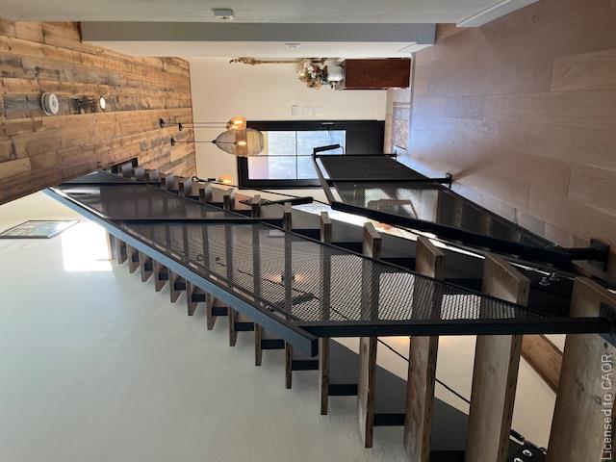
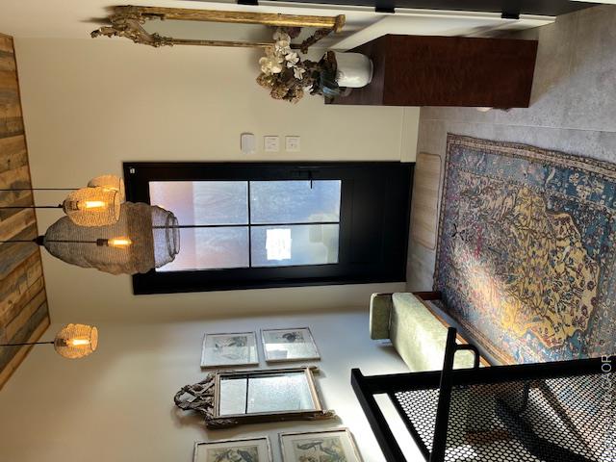
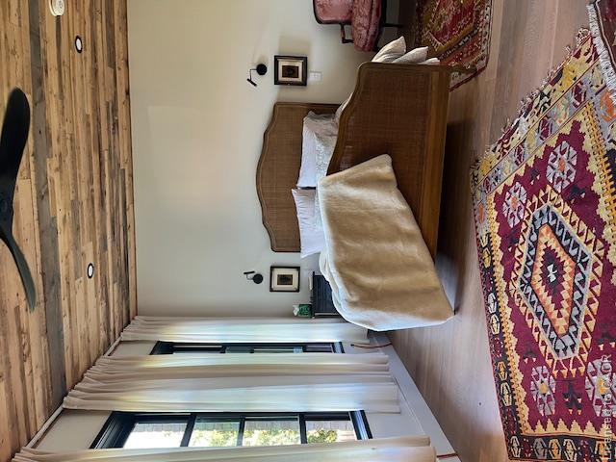
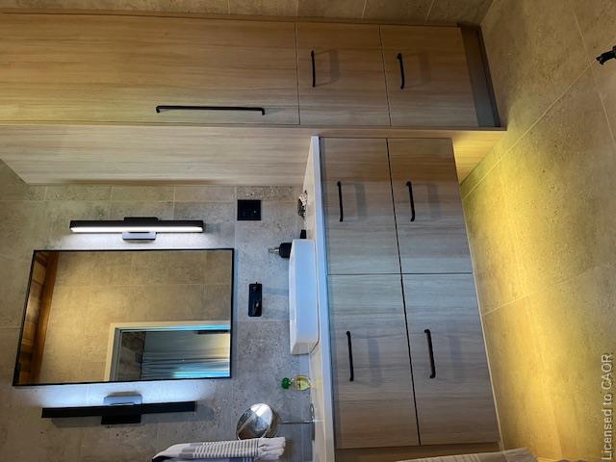
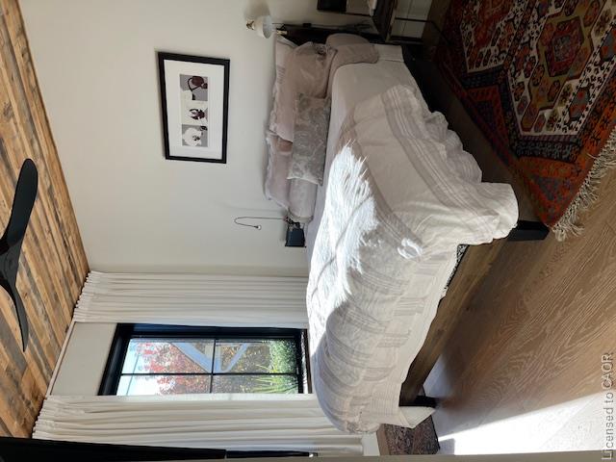
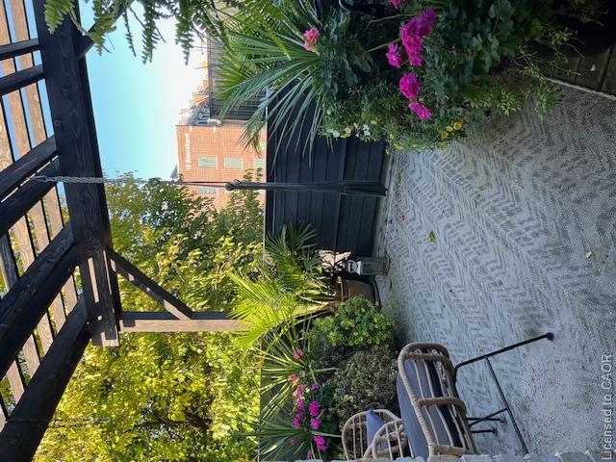
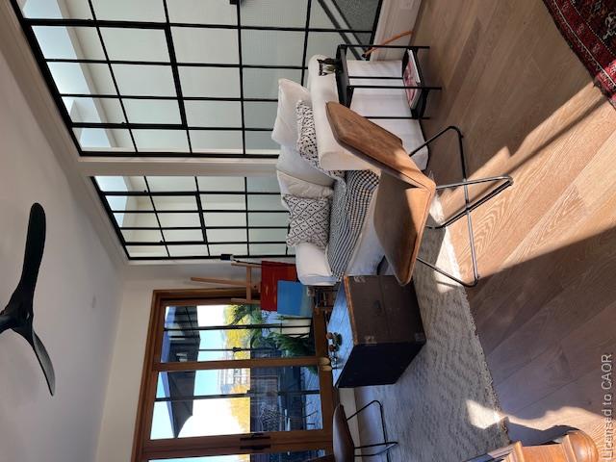
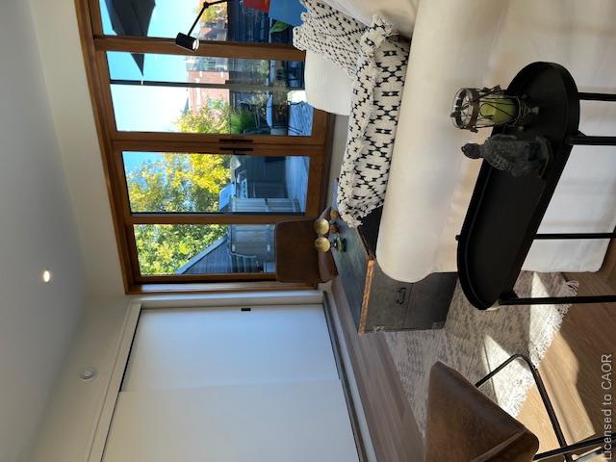
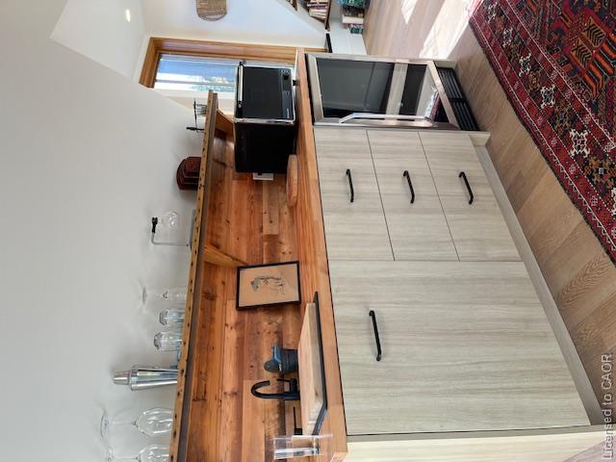
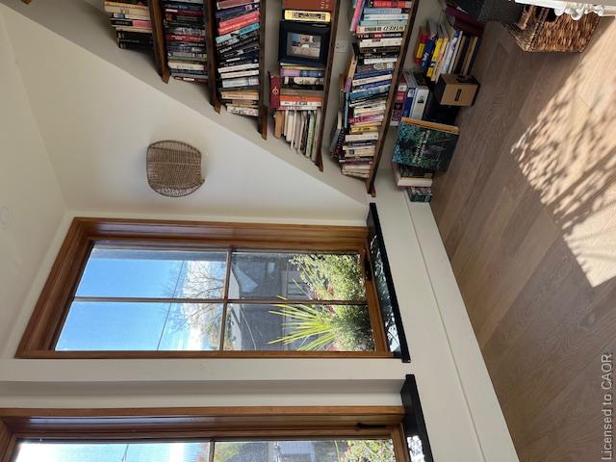
An exceptional opportunity to lease a beautifully appointed home in one of Hamilton's most desirable neighbourhoods, just one block from vibrant Locke St. Offering a distinctive blend of warmth, character, and contemporary design, this inviting custom residence features stunning wood-plank ceilings, exposed beams, striking brick feature wall and wine cellar, and thoughtfully curated finishings throughout. The open-concept living space is both stylish and comfortable, with custom built-in shelving and rich natural finishes. The open layout is excellent for entertaining. Fully furnished and turnkey, this home offers an ideal opportunity for executives and professionals seeking elevated living in an outstanding location. Enjoy the convenience of having Locke St's wonderful shops, restaurants and cafes just steps away, with easy access to downtown Hamilton, McMaster University, hospitals, and access to major commuter routes. Exterior maintenance including snow removal is included, along with bi-weekly cleaning, and parking for two cars. A unique offering for those looking for an exceptional executive furnished rental. 12-18 month lease is preferred. AAA+ tenants only.
Details
| MLS # | 40875813 |
|---|---|
| Listing Type | For Lease |
| Style | House |
| Status | Active |
| Days On Site | 1 |
| Listing Provided By | Royal LePage State Realty Inc. | Krista Hann |
Features
| Bed(s) | 2 |
|---|---|
| Bath(s) | 4 Total |
| SQ Feet | 2,000 |
| Garage | 1 |
| Story(s) | 3 |
| Zoning | R1A |
| Acreage | 0.08 |
Interior
| Appliances | Bar Fridge, Instant Hot Water, Dishwasher, Dryer, Range Hood, Refrigerator, Stove, Washer |
|---|---|
| Rooms Total | 9 |
| Interior Features | Auto Garage Door Remote(s), Built-In Appliances, Ceiling Fan(s) |
| Cooling | Central Air |
| Cooling Yes / No | No |
| Heating | Radiant Floor, Radiant |
| Heating Yes / No | Yes |
| Window Features | Window Coverings, Skylight(s) |
| Furnished | Furnished |
| Laundry Features | Upper Level |
Exterior
| Exterior Features | Balcony, Built-in Barbecue |
|---|---|
| Lot Features | Urban, City Lot, Highway Access, Hospital, Library, Park, Place of Worship, Playground Nearby, Public Transit |
| Construction Materials | Concrete |
| Foundation Details | Concrete Perimeter |
| Patio And Porch Features | Deck, Patio |
Parking
| Garage Spaces | 1 |
|---|---|
| Parking Features | Detached Garage, Garage Door Opener, Mutual/Shared |
| Open Parking Yes / No | Yes |
| Attached Garage Yes / No | No |
Utilities
| Sewer | Sewer (Municipal) |
|---|
Taxes
| Tax Annual Amount | 1 |
|---|
Area Information
| Province | ON |
|---|---|
| Region | Hamilton |
| City | Hamilton |
| Postal Code | L8P 2A3 |
| Area | 12 Hamilton West |
| Subarea | 121 Kirkendall |
| Community Name | 121 Kirkendall |
| Listing VS Median (in 121 Kirkendall) | |
Price: $6,900 low | high Med: $519,450 sqft: 2,000 low | high Med: 1,274 $ / sqft: $3 low | high Med: $431 On site: 1 low | high Med: 92 | |
Request a showing
Request a showing
Contact
Learn More About This Property

| Province | ON |
|---|---|
| Region | Hamilton |
| City | Hamilton |
| Postal Code | L8P 2A3 |
| Area | 12 Hamilton West |
| Subarea | 121 Kirkendall |
| Community Name | 121 Kirkendall |
| Listing VS Median (in 121 Kirkendall) | |
Price: $6,900 low | high Med: $519,450 sqft: 2,000 low | high Med: 1,274 $ / sqft: $3 low | high Med: $431 On site: 1 low | high Med: 92 | |