158-30 Times Square Boulevard,Stoney Creek, ON L8J 0M1
Stoney Creek, ON L8J 0M1

Description
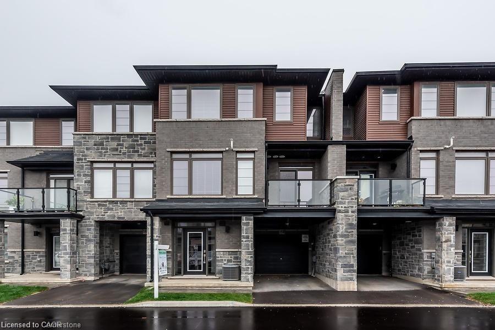
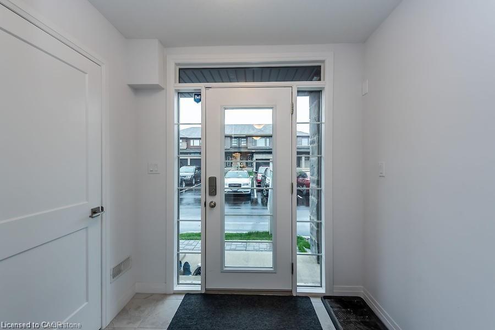
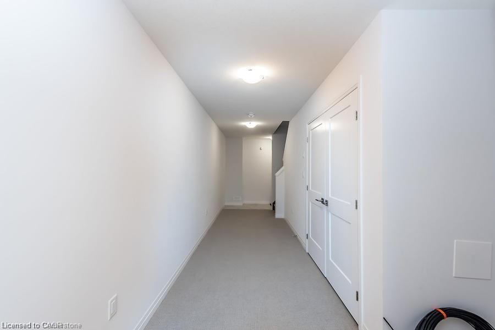
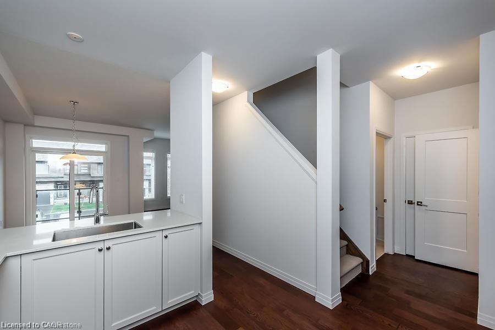
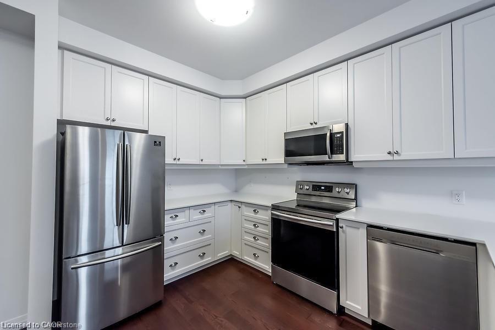
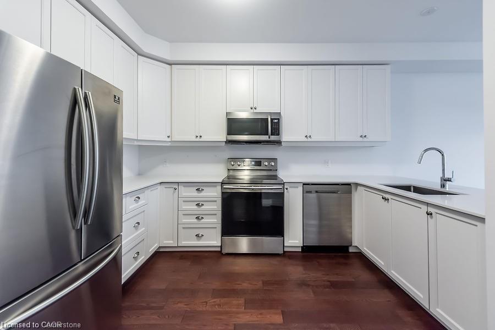
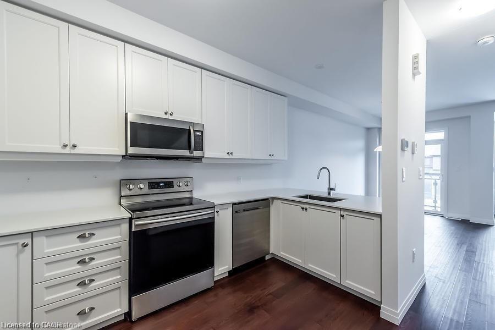
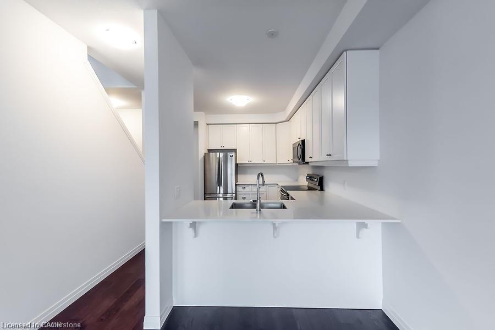
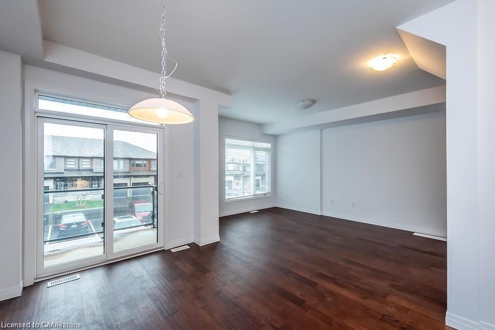
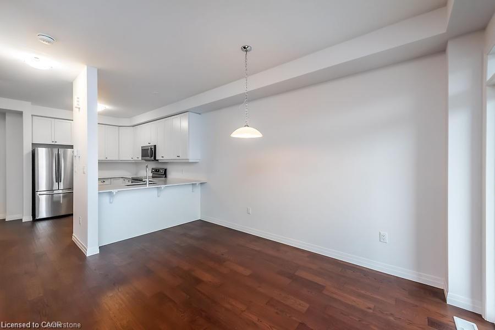
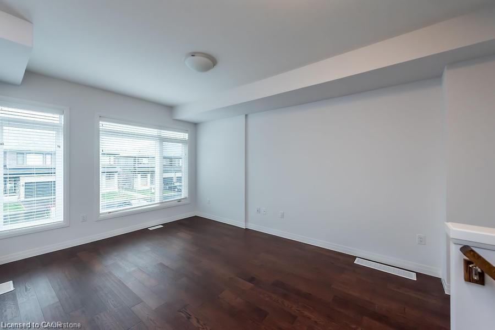
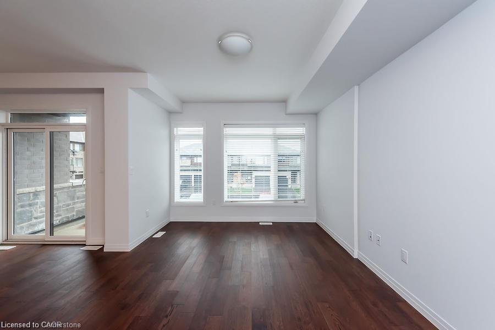
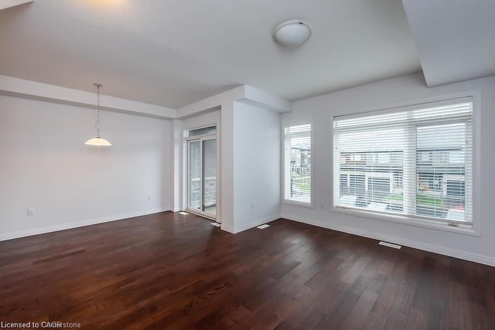
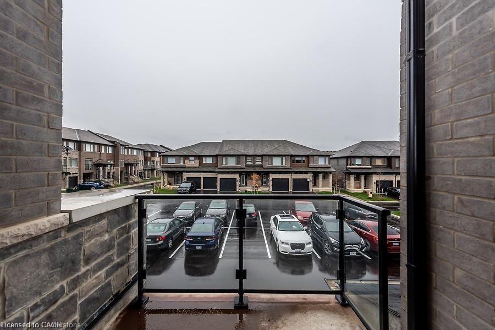
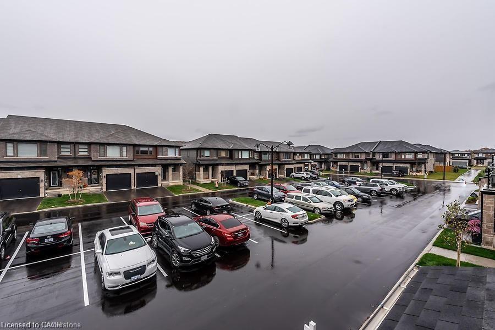
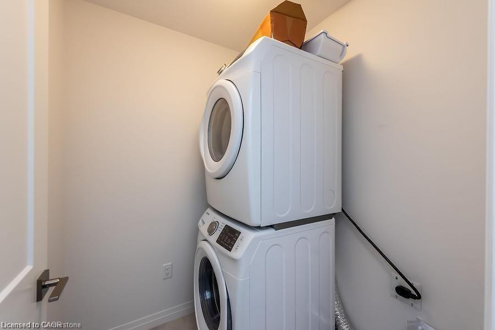
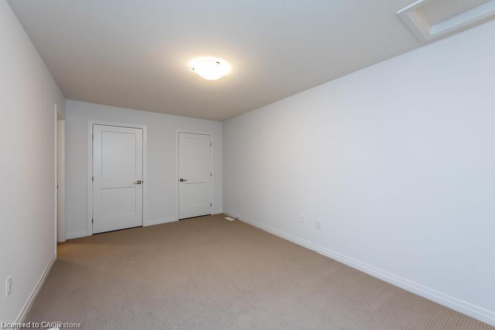
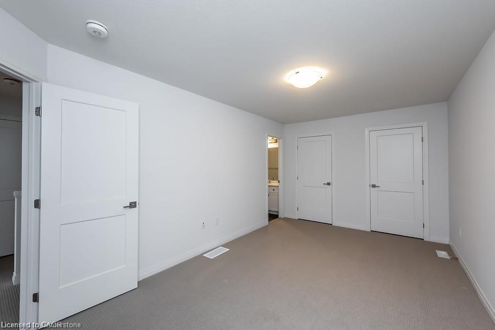
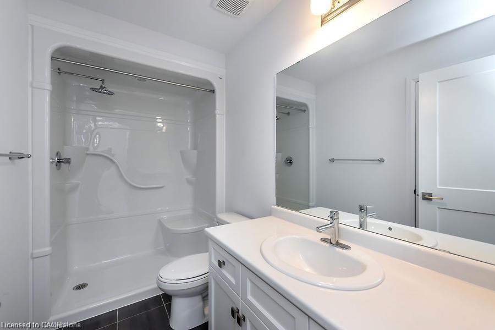
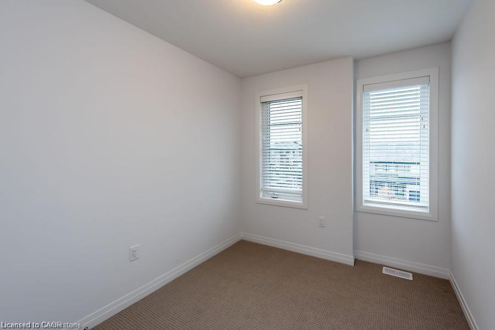
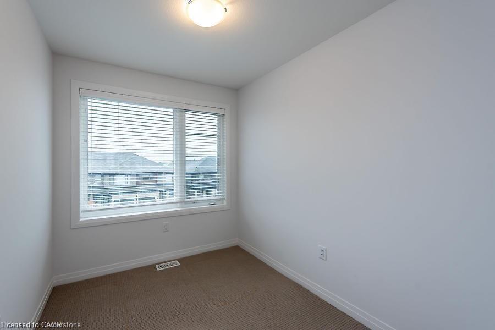
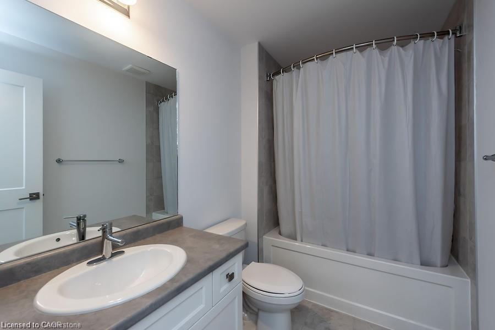
Welcome to modern living in the desirable "Central Park" neighbourhood. Don't miss out on this opportunity to lease this beautiful 1600sq. ft. 3 storey townhome. As you walk through the glass front entry way you are greeted by a bright bonus space perfect for home office set up or additional living space with access to the garage. The open concept main floor has gleaming hardwood throughout with an upgraded white chefs kitchen. Extended height upper cabinets, quartz counter tops and stainless steel appliances and breakfast bar exceed even the pickiest of tastes. The spacious dining area and living space along with main floor laundry and balcony fronting onto tons of visitors parking make this unit stand out! The upper level has 3 bedrooms including the primary suite with ensuite and his and hers closets. Excellent location, minutes to Red Hill/Linc (highway), restaurants, shops and parks.
Details
| MLS # | 40858228 |
|---|---|
| Listing Type | For Lease |
| Style | Town House |
| Status | Active |
| Days On Site | 12 |
| Listing Provided By | RE/MAX Escarpment Realty Inc. | Adam Di Francesco |
Features
| Bed(s) | 3 |
|---|---|
| Bath(s) | 3 Total |
| SQ Feet | 1,590 |
| Garage | 1 |
| Story(s) | 3 |
| Zoning | RM3-56 |
| Acreage | 0.02 |
Interior
| Appliances | Dishwasher, Dryer, Microwave, Refrigerator, Stove, Washer |
|---|---|
| Rooms Total | 11 |
| Interior Features | None |
| Cooling | Central Air |
| Cooling Yes / No | No |
| Heating | Forced Air |
| Heating Yes / No | Yes |
| Furnished | Unfurnished |
| Laundry Features | In-Suite |
Exterior
| Lot Features | Urban, Highway Access, Park, Place of Worship, Playground Nearby, Public Transit, School Bus Route, Schools, Shopping Nearby |
|---|---|
| Construction Materials | Aluminum Siding, Brick |
| Roof | Asphalt Shing |
| Foundation Details | Poured Concrete |
Parking
| Garage Spaces | 1 |
|---|---|
| Parking Features | Attached Garage |
| Open Parking Yes / No | Yes |
| Attached Garage Yes / No | Yes |
Utilities
| Sewer | Sewer (Municipal) |
|---|
Area Information
| Province | ON |
|---|---|
| Region | Hamilton |
| City | Stoney Creek |
| Postal Code | L8J 0M1 |
| Area | 50 Stoney Creek |
| Subarea | 503 Trinity |
| Community Name | 503 Trinity |
| School District | Bishop Ryan Secondary |
| Elementary School | St. Mark Elementary |
| High School | Bishop Ryan Secondary |
| Listing VS Median (in 503 Trinity) | |
Price: $2,700 low | high Med: $599,900 sqft: 1,590 low | high Med: 1,067 $ / sqft: $2 low | high Med: $562 On site: 12 low | high Med: 305 | |
Market Activity L8J 0M1
Request a showing
Request a showing
Contact
Learn More About This Property

| Province | ON |
|---|---|
| Region | Hamilton |
| City | Stoney Creek |
| Postal Code | L8J 0M1 |
| Area | 50 Stoney Creek |
| Subarea | 503 Trinity |
| Community Name | 503 Trinity |
| School District | Bishop Ryan Secondary |
| Elementary School | St. Mark Elementary |
| High School | Bishop Ryan Secondary |
| Listing VS Median (in 503 Trinity) | |
Price: $2,700 low | high Med: $599,900 sqft: 1,590 low | high Med: 1,067 $ / sqft: $2 low | high Med: $562 On site: 12 low | high Med: 305 | |