Description
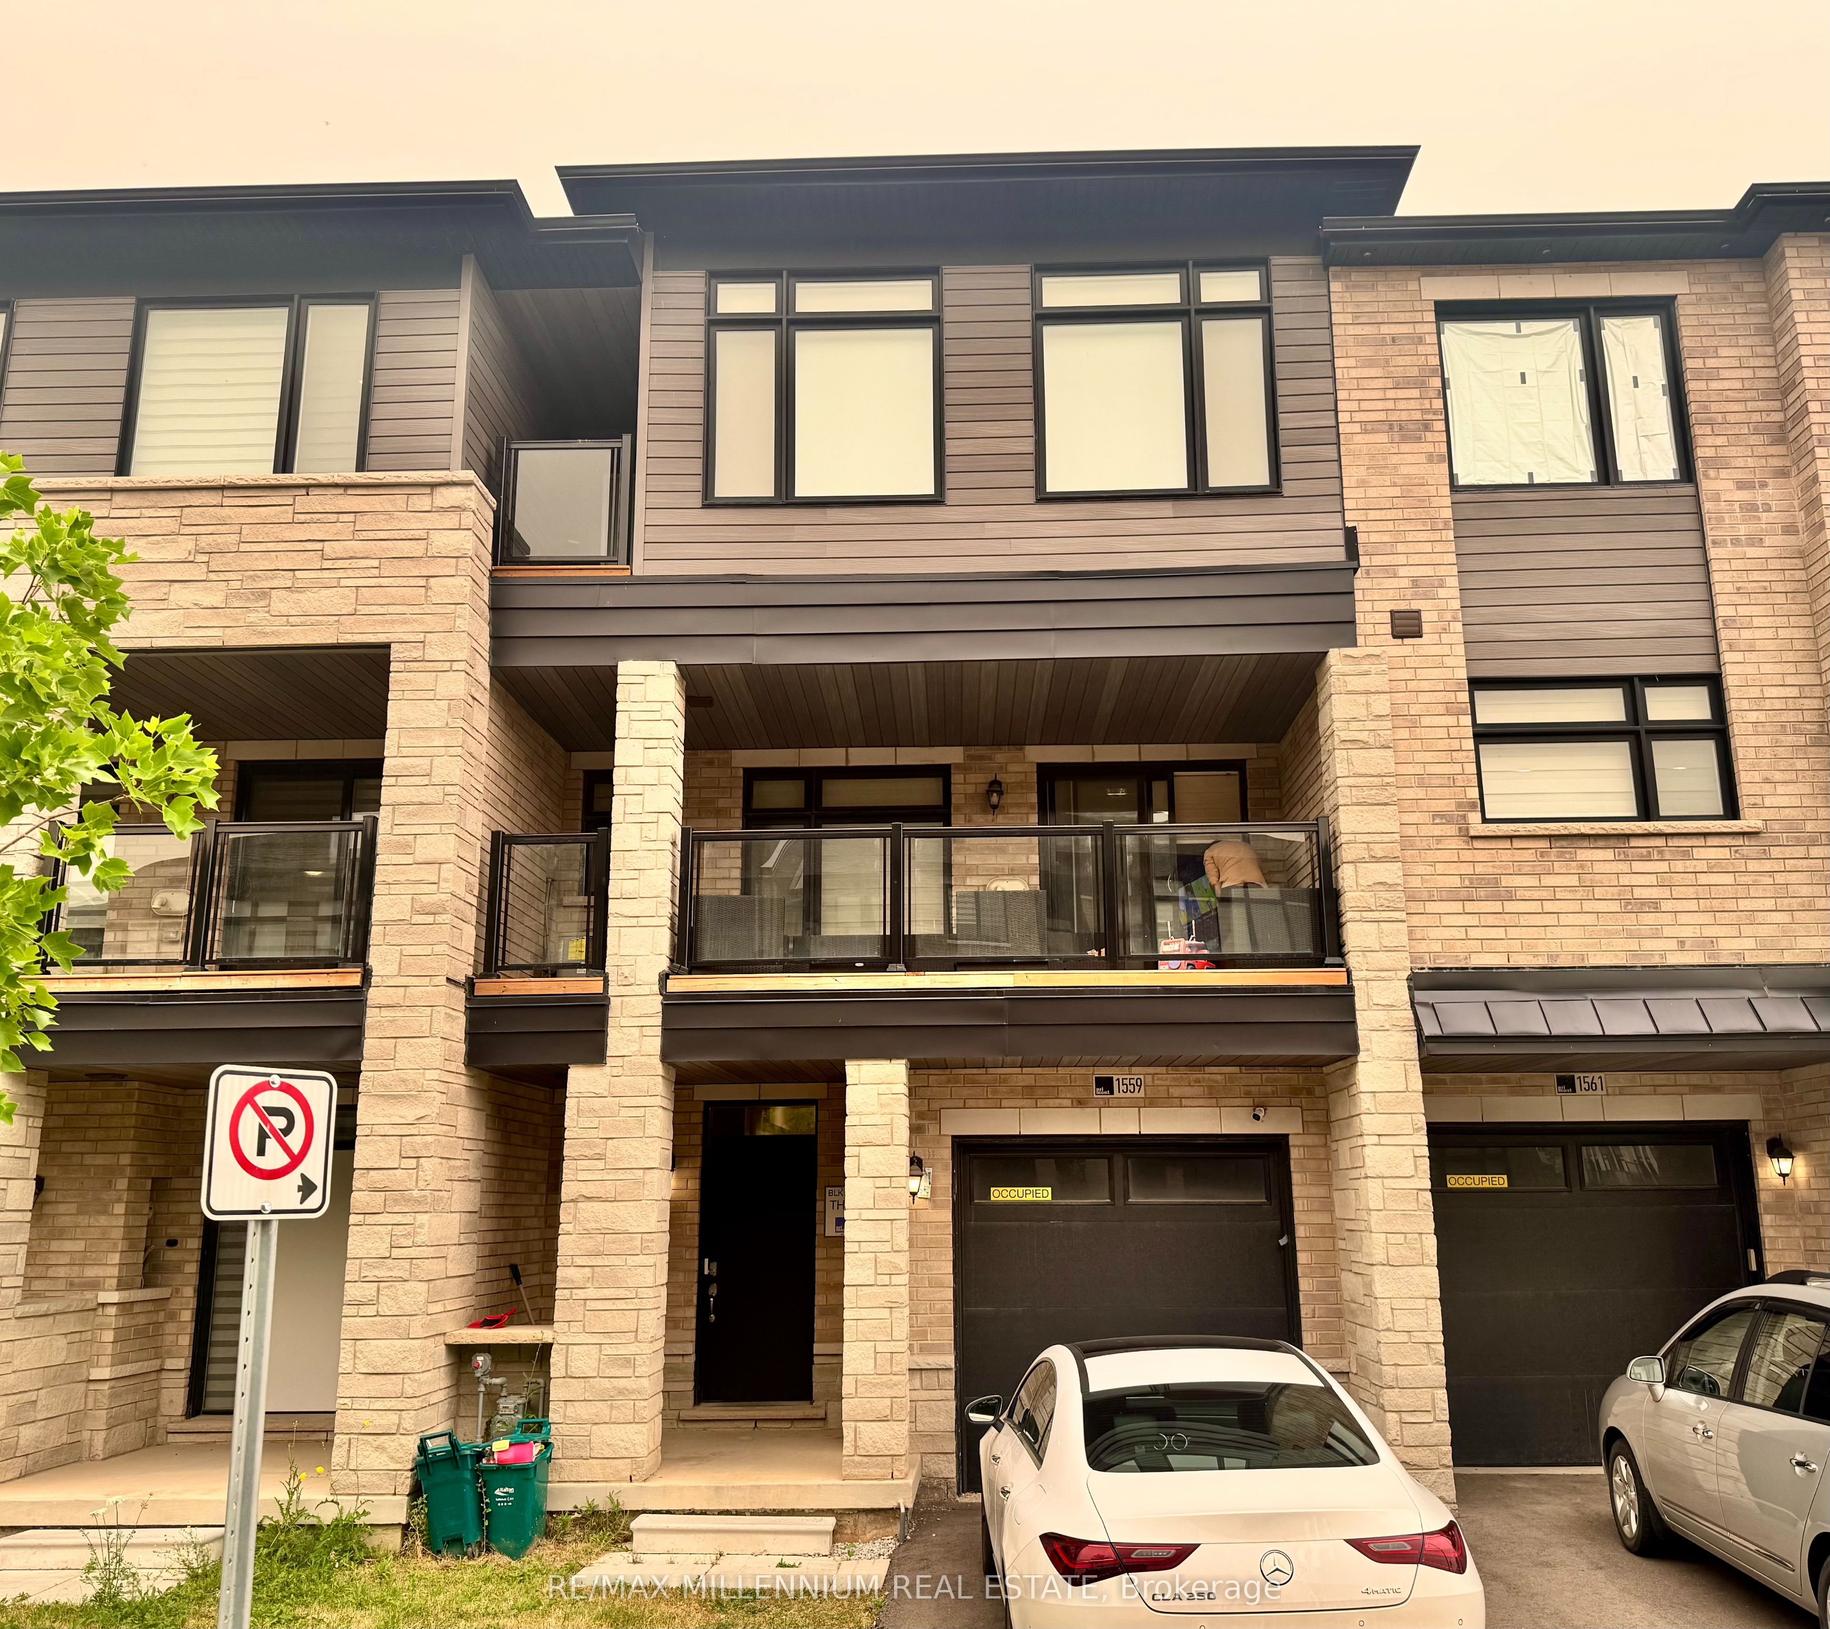
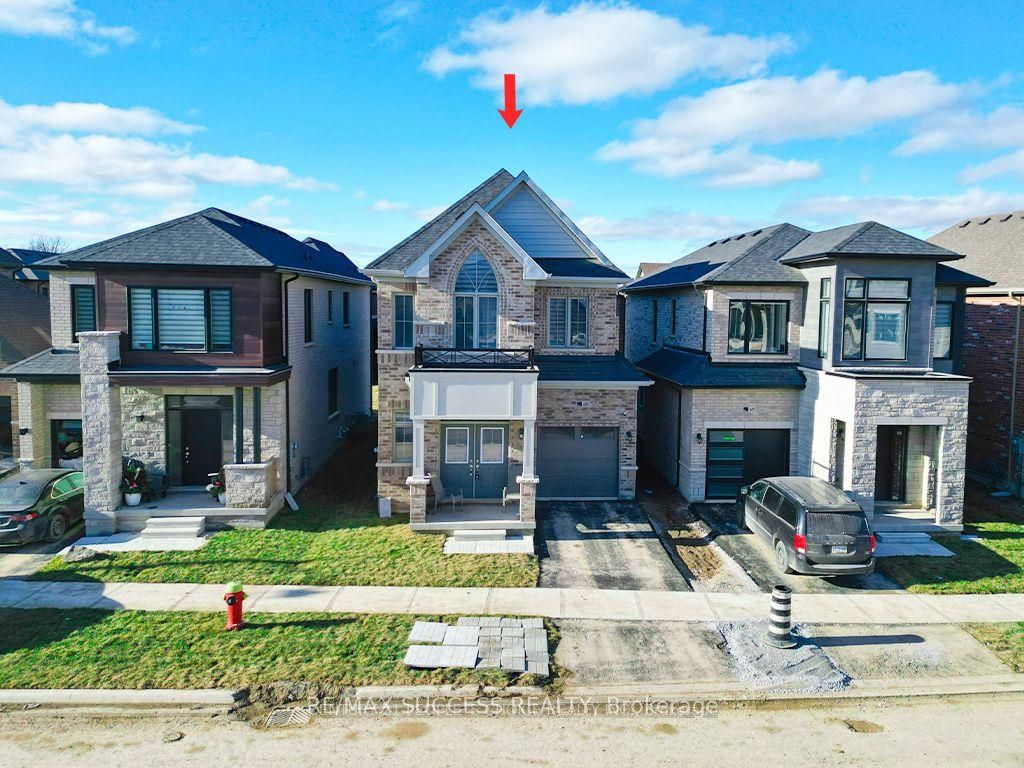
Luxury Executive Detached Home offering over 3,200 sq. ft. above grade plus approx. 1,500 sq. ft. of finished basement space - over 4,700 sq. ft. of total finished living space! Fully Furnished/Unfurnished Option Available, 4 spacious bedrooms & 4 bathrooms, this beautiful home sits on a premium lot backing onto a scenic walking trail & pond with no rear neighbours, offering exceptional privacy and peaceful views. Bright, spacious and move-in ready, the home features an abundance of natural sunlight, a beautiful functional layout, 9-ft ceilings on the main floor, gleaming hardwood floors, separate living & dining rooms, a spacious family room and private main-floor office. The modern kitchen features high-end stainless-steel appliances, quartz countertops, ample cabinetry and a bright breakfast area with walkout to the backyard overlooking the pond and trail. Upstairs offers 4 generously sized bedrooms and convenient second-floor laundry, including two bedrooms with private ensuite bathrooms, while all bedrooms have convenient bathroom access. The approx. 1,500 sq. ft. finished basement provides substantial additional living space, perfect for a recreation area, entertainment, children's play area, home office or additional family space. Offered fully furnished and move-in ready, complete with furniture, appliances and window coverings. Ideally located in a desirable family-friendly neighbourhood close to top-rated schools, parks, walking and biking trails, shopping, transit, major highways and everyday amenities. Available immediately - a rare opportunity to lease a spacious, fully furnished executive home offering over 4,700 sq. ft. of finished living space, beautiful pond views, privacy and no rear neighbours.
Details
| MLS # | W13703846 |
|---|---|
| Listing Type | For Lease |
| Style | House |
| Status | New |
| Year | 0 |
| Days On Site | 15 |
| Listing Provided By | WOLF REALTY INC. | W13703846 222800 |
Features
| Bed(s) | 5 |
|---|---|
| Bath(s) | 4 |
| Garage | 2 |
| Basement | Y |
| Story(s) | 2 |
Interior
| Interior Features | Water Purifier, Water Softener |
|---|---|
| Cooling | Central Air |
| Heat Source | Gas |
| Fireplace Yes / No | Yes |
| Laundry Features | Ensuite |
| Furnished | Furnished |
Exterior
| Exterior Features | Backs On Green Belt |
|---|---|
| Roof | Asphalt Shingle |
| Foundation Details | Concrete |
| Construction Materials | Brick, Stone |
Parking
| Garage Yes / No | Yes |
|---|---|
| Parking Features | Private |
Utilities
| Sewer | Sewer |
|---|
Area Information
| Province | ON |
|---|---|
| Region | Halton |
| City | Milton |
| Postal Code | L9E 1V3 |
| Area | 1026 CB Cobban |
| Listing VS Median (in L9E 1V3) | |
Price: $5,900 low | high Med: $0 On site: 15 low | high Med: | |
Request a showing
Request a showing
Contact
Learn More About This Property

| Province | ON |
|---|---|
| Region | Halton |
| City | Milton |
| Postal Code | L9E 1V3 |
| Area | 1026 CB Cobban |
| Listing VS Median (in L9E 1V3) | |
Price: $5,900 low | high Med: $0 On site: 15 low | high Med: | |