12512 Ninth Line,Whitchurch-Stouffville, ON L4A 1X1
Whitchurch-Stouffville, ON L4A 1X1







Description
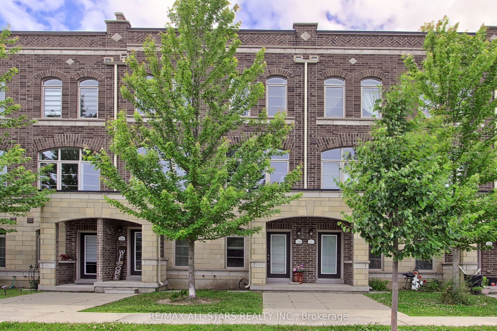
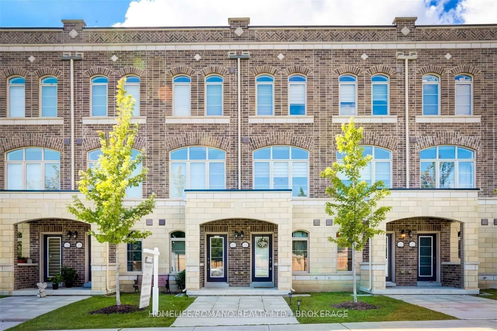
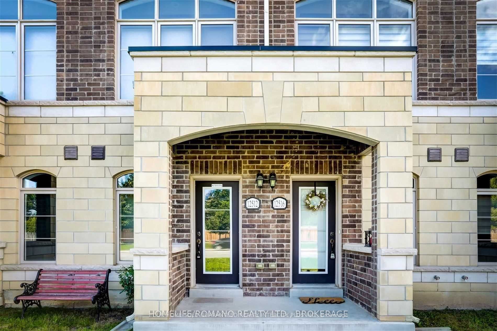
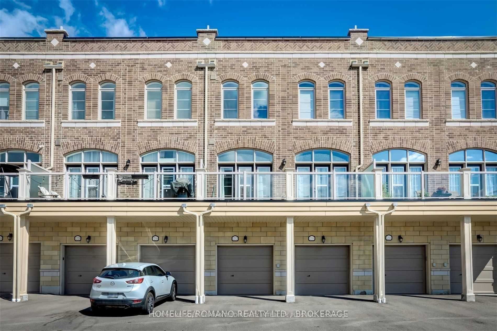
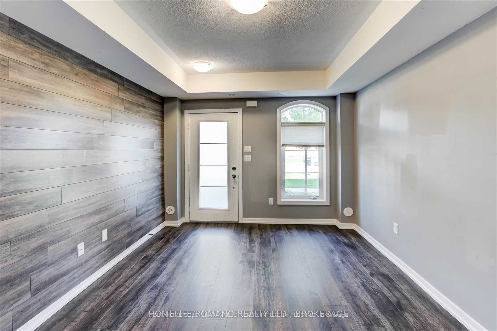
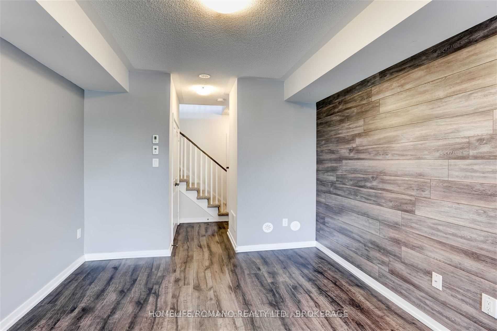
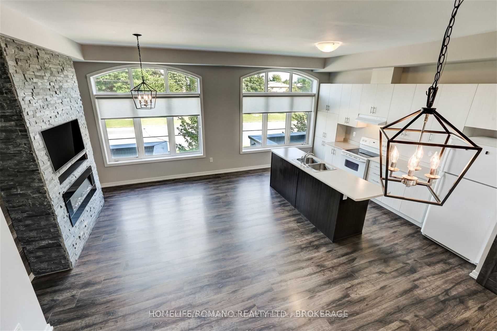
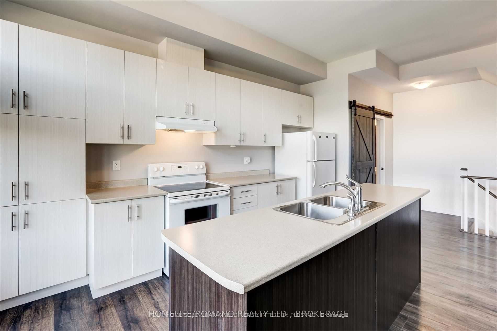
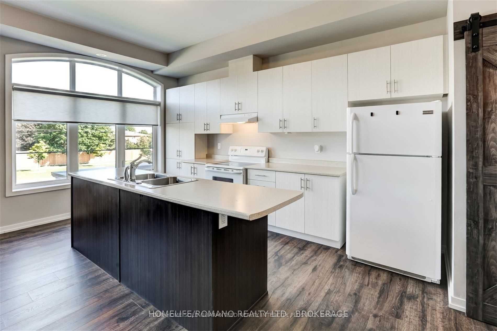
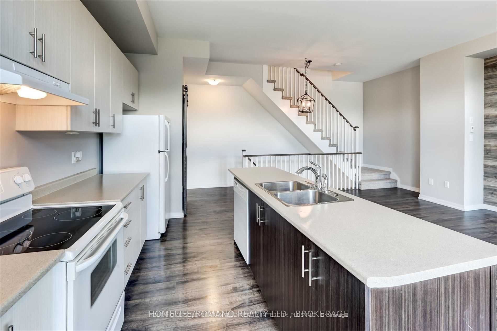
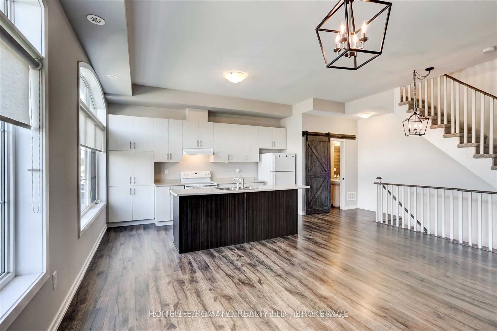
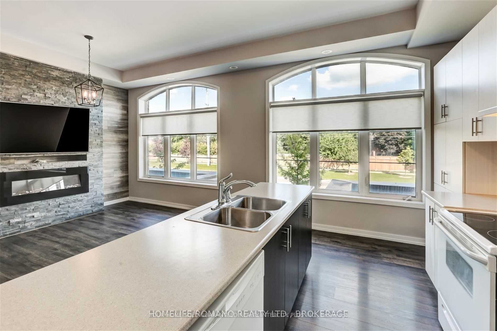
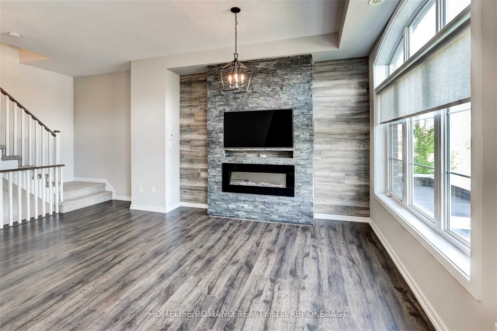
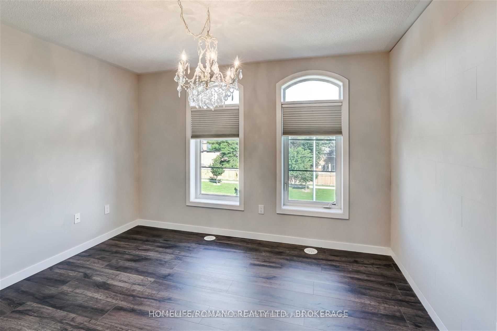
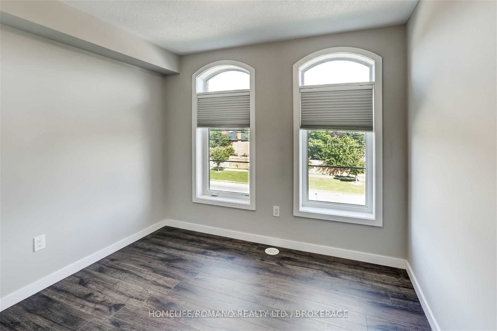
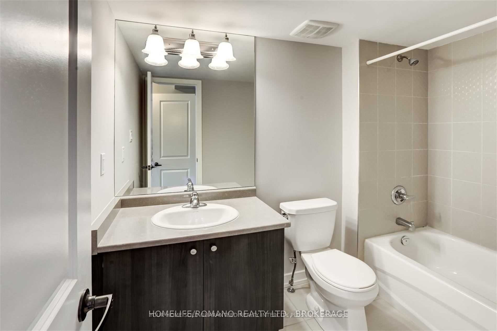
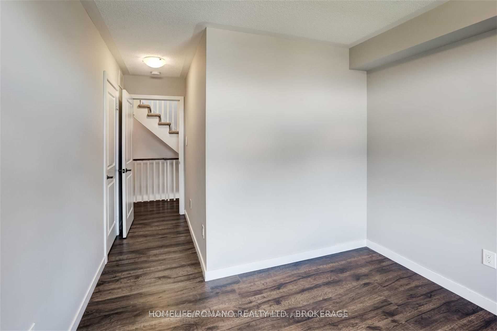
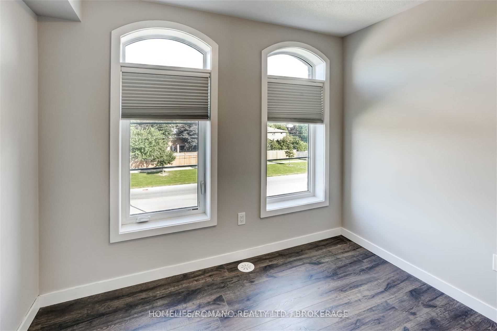
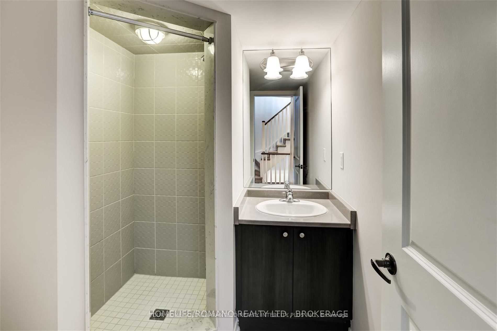
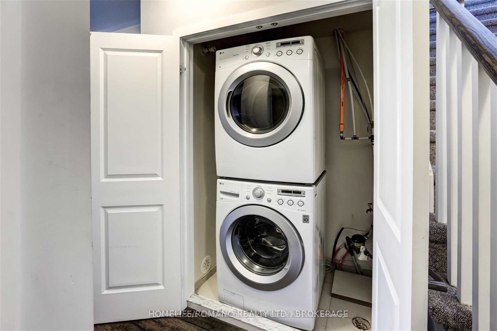
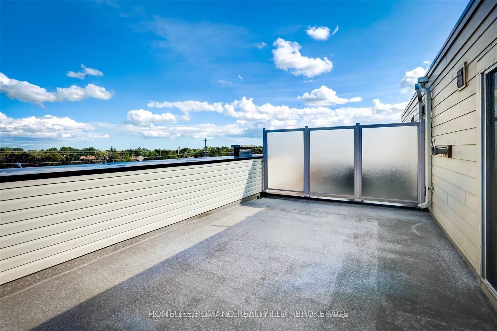
Welcome home to luxury and convenience in one of Stouffville's most sought-after pockets. This exceptionally bright, executive 3-storey townhome features a carefully designed layout with 2 spacious bedrooms and 3 bathrooms. Designed for effortless entertaining and sophisticated everyday living, the open-concept layout centers around an expansive living room boasting striking 10-foot ceilings and an abundance of natural light. The entertainer's kitchen comes fully equipped with a large island serving as the ultimate focal point for meal preparation. On the main level, a versatile family room offers flexible space that easily converts into a quiet home office, in home gym, additional living room, or even a guest retreat. Throughout the interior, you will find premium finishes including laminate floors, upgraded lighting, and an elegant ambient fireplace. Upstairs, the lavish primary suite serves as a peaceful sanctuary complete with its own private 4-piece ensuite bathroom. The luxury extends outdoors to a massive, sun-drenched rooftop terrace. This exceptional rooftop area features unobstructed eastern exposure and a dedicated gas line hookup, making it perfect for summer BBQs. Positioned perfectly at Main Street and Ninth Line, this address offers unmatched connectivity paired with Stouffville's charm. Commuting is entirely painless with swift access to transit networks and the Stouffville GO Station. This family-centric community is minutes away from scenic parks, daycares, a hospital, and top-rated local schools.
Details
| MLS # | N13662916 |
|---|---|
| Listing Type | For Lease |
| Style | House |
| Status | New |
| Year | 0 |
| Days On Site | 13 |
| Listing Provided By | YOUR HOME SOLD GUARANTEED REALTY INTERCITY PLUS INC. | N13662916 460900 |
Features
| Bed(s) | 2 |
|---|---|
| Bath(s) | 3 |
| Garage | 1 |
| Story(s) | 3 |
Interior
| Interior Features | Water Heater |
|---|---|
| Cooling | Central Air |
| Heat Source | Gas |
| Fireplace Features | Electric |
| Fireplace Yes / No | Yes |
| Laundry Features | In-Suite Laundry |
| Furnished | Unfurnished |
Exterior
| Roof | Flat |
|---|---|
| Foundation Details | Poured Concrete |
| Construction Materials | Brick, Stone |
Parking
| Garage Yes / No | Yes |
|---|---|
| Parking Features | Private |
Utilities
| Sewer | Sewer |
|---|
Area Information
| Province | ON |
|---|---|
| Region | York |
| City | Whitchurch-Stouffville |
| Postal Code | L4A 1X1 |
| Area | Stouffville |
| Listing VS Median (in L4A 1X1) | |
Price: $3,000 low | high Med: $0 On site: 13 low | high Med: | |
Request a showing
Request a showing
Contact
Learn More About This Property

| Province | ON |
|---|---|
| Region | York |
| City | Whitchurch-Stouffville |
| Postal Code | L4A 1X1 |
| Area | Stouffville |
| Listing VS Median (in L4A 1X1) | |
Price: $3,000 low | high Med: $0 On site: 13 low | high Med: | |