
Description
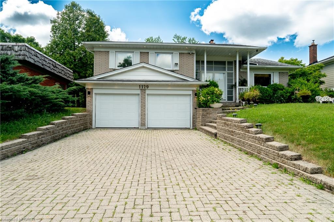
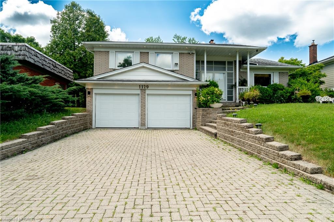
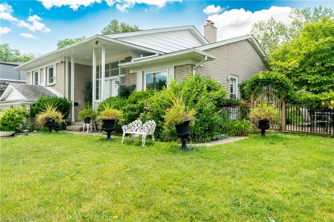
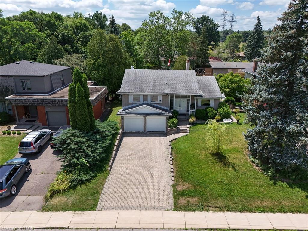
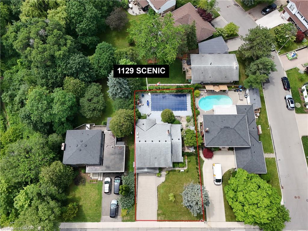
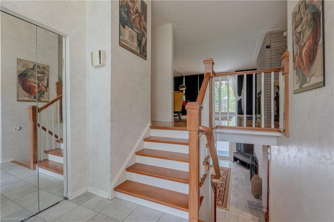
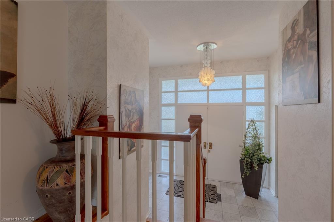
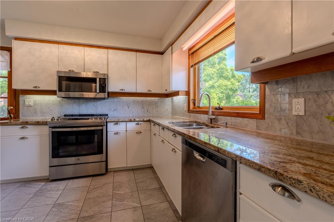
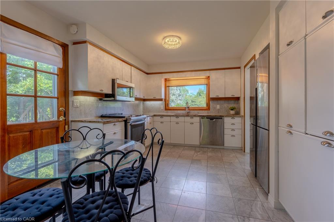
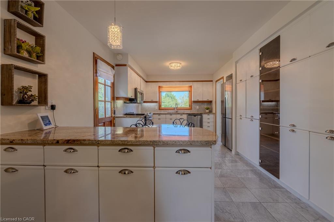
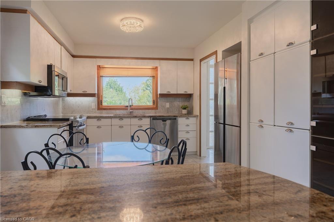
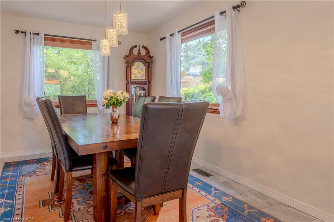
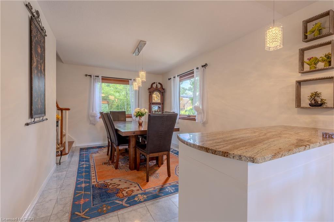
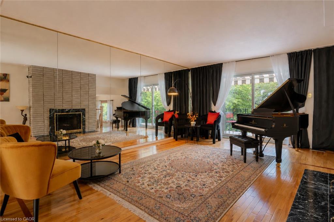
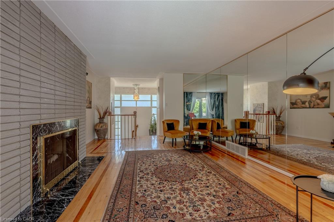
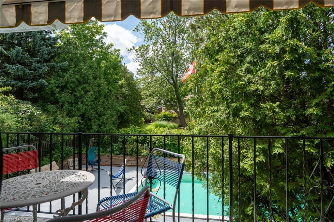
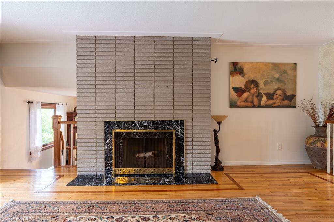
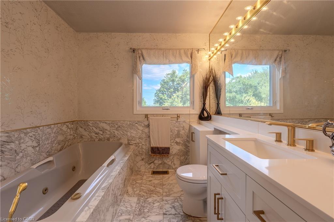
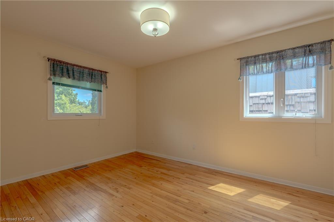
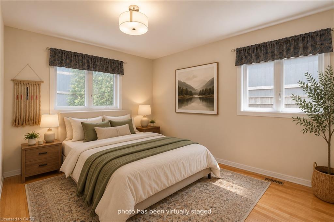
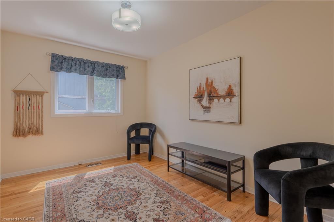
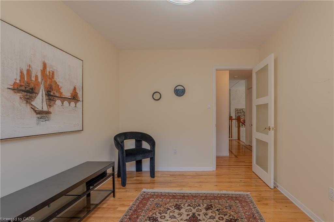
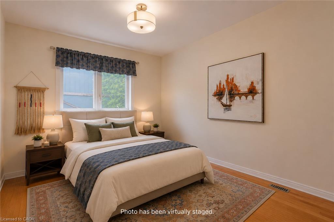
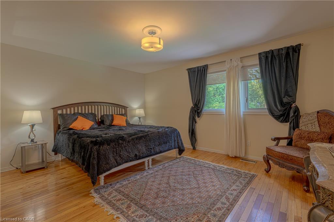
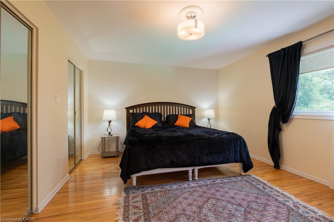
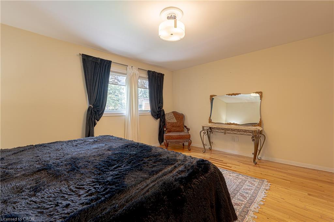
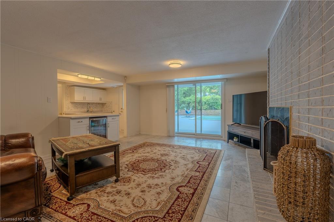
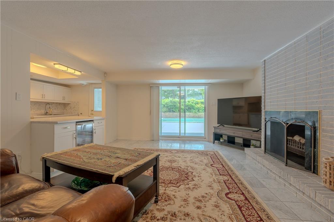
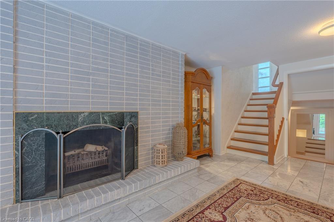
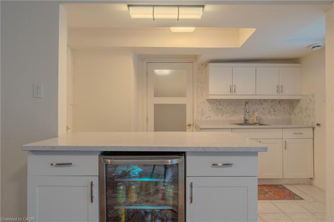
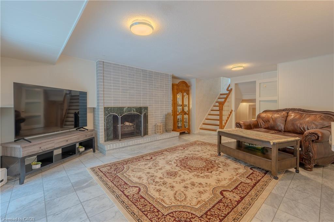
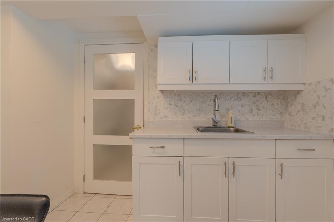
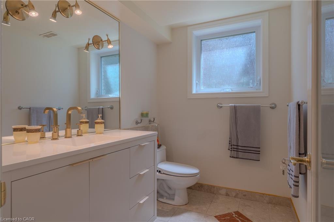
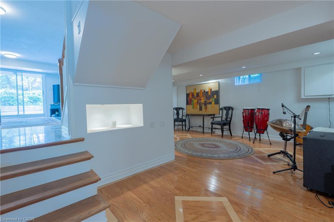
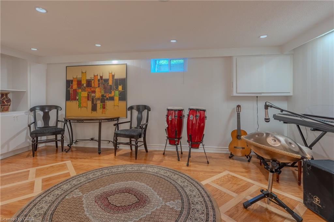
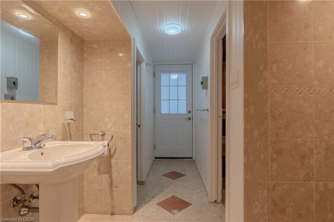
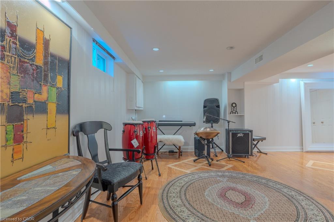
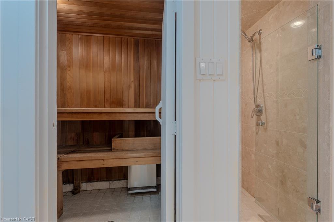
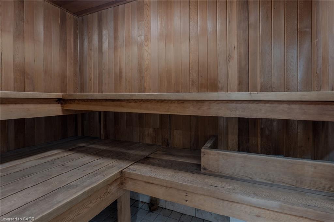
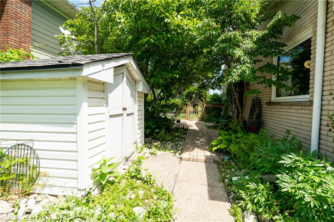
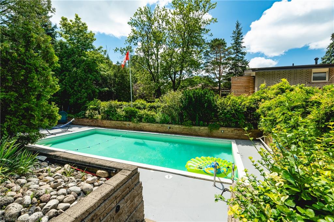
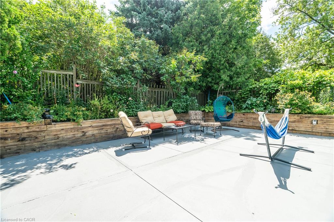
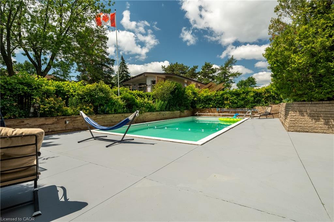
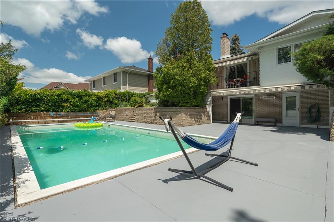
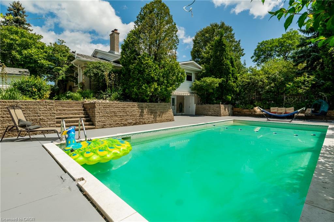
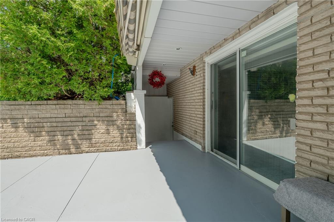
Landlord looking For AAA tenants, Available any time, Welcome to this executive four-level side-split, ideallysituated on prestigious Scenic Drive atop the Hamilton Brow, offering breathtaking panoramic city views just stepsfrom your front door. This beautifully updated home features 3+1 bedrooms, 3 full bathrooms, and an exceptionallayout designed for comfortable family living and entertaining.The kitchen is equipped with stainless steel appliances and opens to spacious breakfast area. The inviting familyroom features with a fireplace, and a walkout to the backyard, while the elegant living room offers a secondfireplace and a private balcony overlooking the spectacular rear yard. The luxurious main bathroom is finished withmarble flooring and surrounds, a jacuzzi tub, double vanity, Additional interior highlights include central airconditioning, an electric sauna, and numerous custom built-ins throughout the home.The finished walkout basement offers a separate entrance, providing excellent potential for an in-law suite oradditional living space. Step outside to your own private backyard retreat featuring a heated 18' x 36' concreteinground pool with marble coping and ceramic tile, beautifully landscaped gardens, built-in lighting, and multipleoutdoor entertaining areas.Nestled in a quiet, tree-lined neighborhood along the Niagara Escarpment, this exceptional property is just stepsfrom scenic walking trails and minutes to parks, excellent schools, public transit, shopping, and major commuterroutes. A rare opportunity to own a remarkable home in one of Hamilton's most sought-after locations. LandlordRequired documentation, including ONLY PDF format of Rental application, the Full Equifax Credit report,employment letter, ID, Pay stubs and references
Details
| MLS # | 40858092 |
|---|---|
| Listing Type | For Lease |
| Style | House |
| Status | Active |
| Days On Site | 10 |
| Listing Provided By | RE/MAX Escarpment LEADEX Realty | Moe Hamzehian |
Features
| Bed(s) | 4 |
|---|---|
| Bath(s) | 3 Total |
| SQ Feet | 1,603 |
| Garage | 2 |
| Basement | Y |
| Pool | Yes |
| Story(s) | 3 |
| Zoning | B-1 |
| Acreage | 0.17 |
| Property View | Yes |
Interior
| Appliances | Bar Fridge, Dishwasher, Dryer, Refrigerator, Stove, Wine Cooler |
|---|---|
| Rooms Total | 12 |
| Interior Features | Auto Garage Door Remote(s), In-law Capability, Sauna |
| Cooling | Central Air |
| Cooling Yes / No | No |
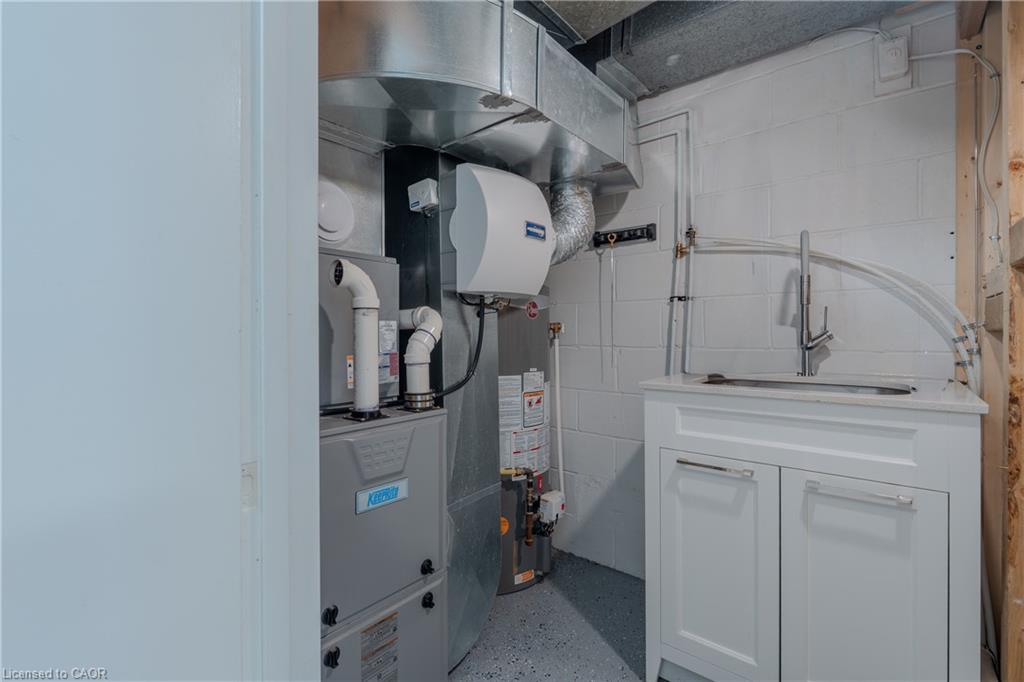
| Heating | Forced Air, Natural Gas |
| Heating Yes / No | Yes |
| Fireplaces Total | 1 |
| Window Features | Window Coverings |
| Furnished | Unfurnished |
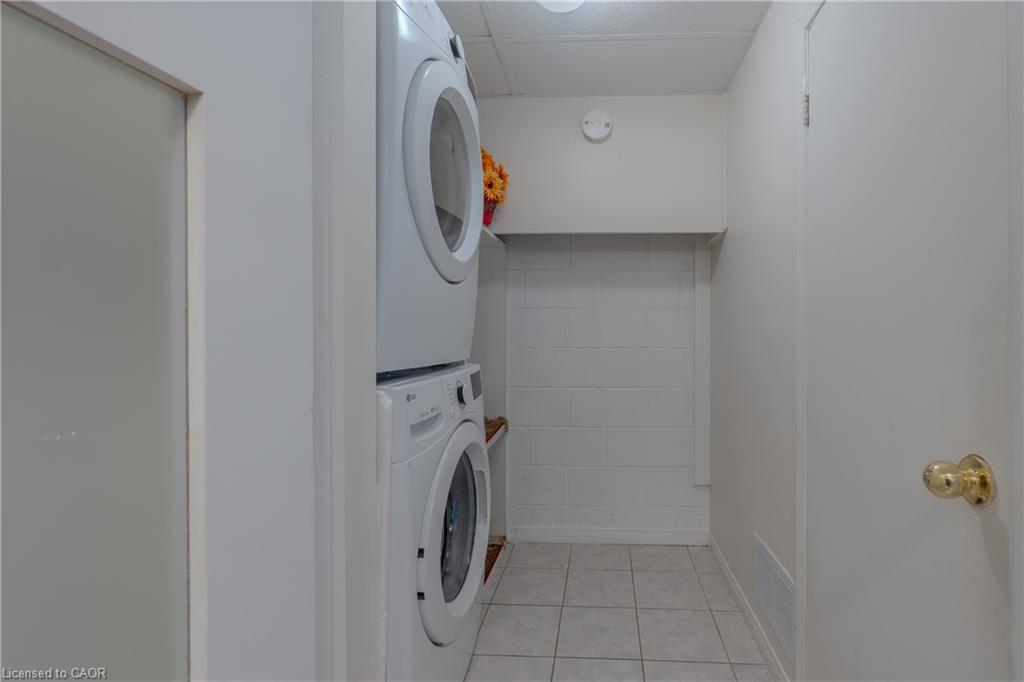
| Laundry Features | In-Suite, Laundry Room |
Exterior
| Exterior Features | Awning(s), Balcony, Landscaped, Privacy |
|---|---|
| Lot Features | Urban, Ample Parking, Highway Access, Open Spaces, Ravine, School Bus Route, Shopping Nearby, Trails, View from Escarpment |
| Construction Materials | Brick Veneer |
| Roof | Asphalt Shing |
| Foundation Details | Concrete Perimeter |
Parking
| Garage Spaces | 2 |
|---|---|
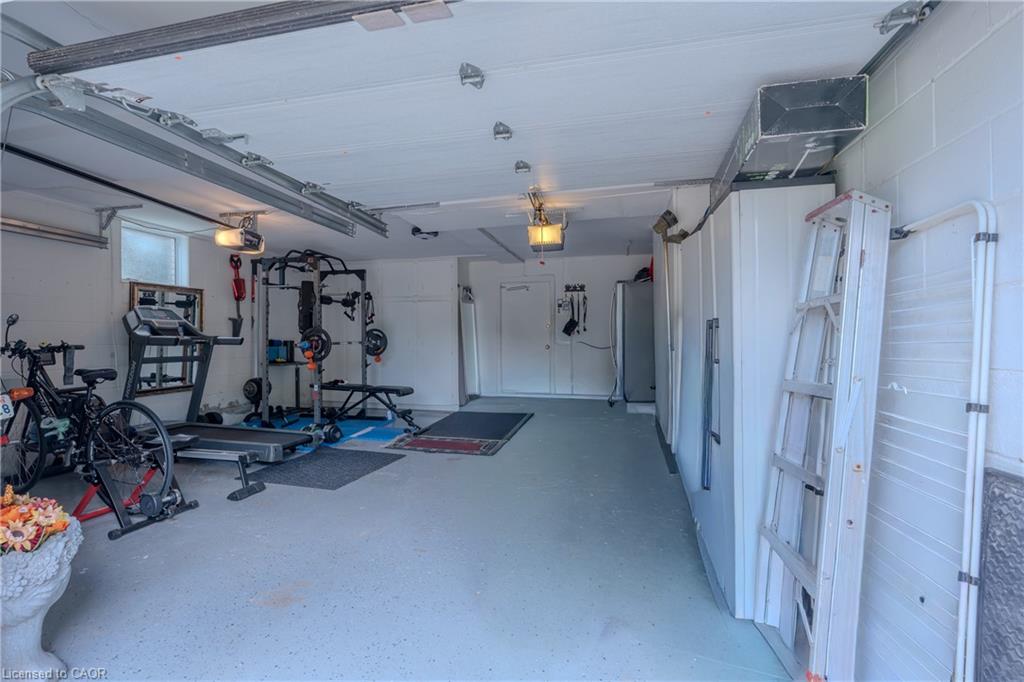
| Parking Features | Attached Garage |
| Open Parking Yes / No | Yes |
| Attached Garage Yes / No | Yes |
Utilities
| Sewer | Sewer (Municipal) |
|---|
Area Information
| Province | ON |
|---|---|
| Region | Hamilton |
| City | Hamilton |
| Postal Code | L9C 1H8 |
| Area | 15 Hamilton Mountain |
| Subarea | 150 Mountview |
| Community Name | 150 Mountview |
| Listing VS Median (in 150 Mountview) | |
Price: $3,950 low | high Med: $614,450 sqft: 1,603 low | high Med: 1,305 $ / sqft: $2 low | high Med: $477 On site: 10 low | high Med: 69 | |
Request a showing
Request a showing
Contact
Learn More About This Property

| Province | ON |
|---|---|
| Region | Hamilton |
| City | Hamilton |
| Postal Code | L9C 1H8 |
| Area | 15 Hamilton Mountain |
| Subarea | 150 Mountview |
| Community Name | 150 Mountview |
| Listing VS Median (in 150 Mountview) | |
Price: $3,950 low | high Med: $614,450 sqft: 1,603 low | high Med: 1,305 $ / sqft: $2 low | high Med: $477 On site: 10 low | high Med: 69 | |