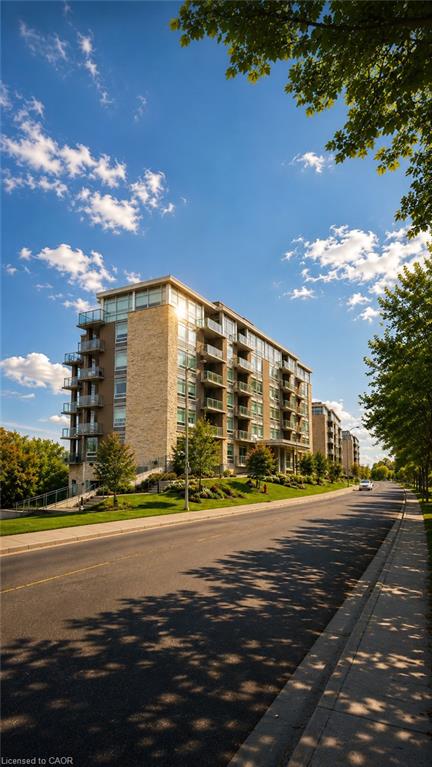
105-467 Charlton Avenue E,Hamilton, ON L8N 0B3
Hamilton, ON L8N 0B3

Description
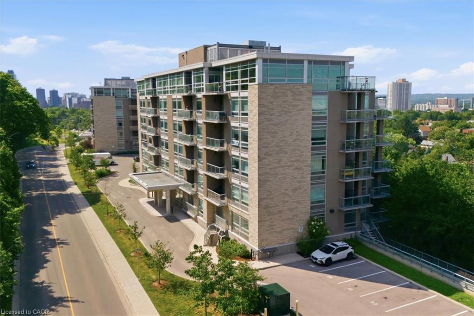
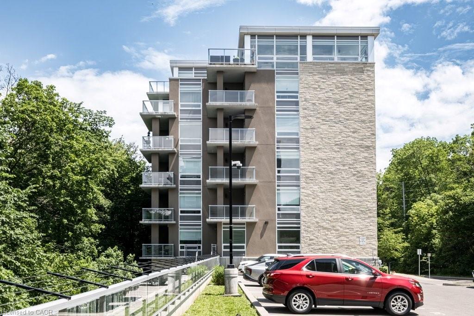
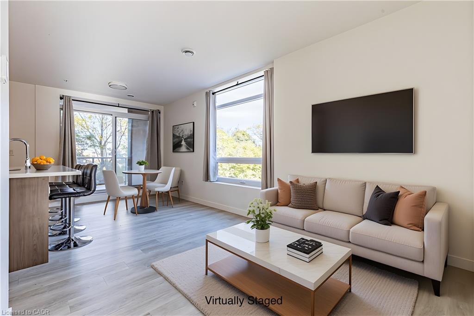
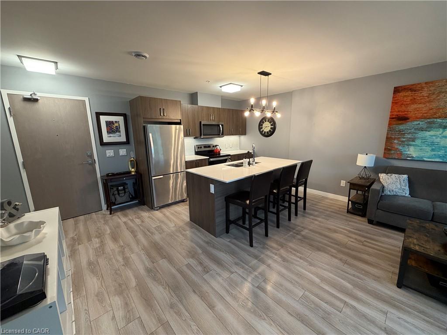
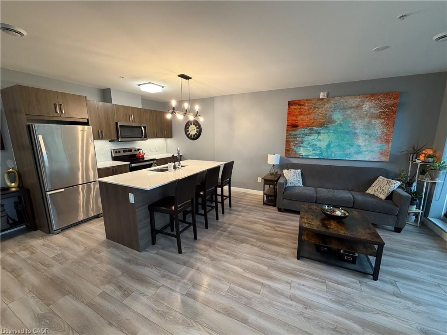
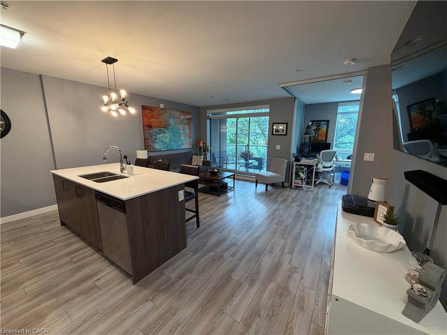
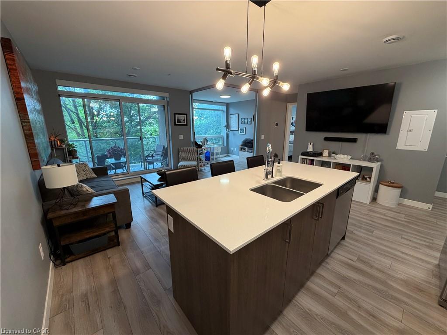
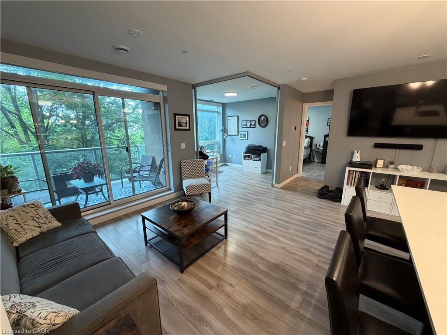
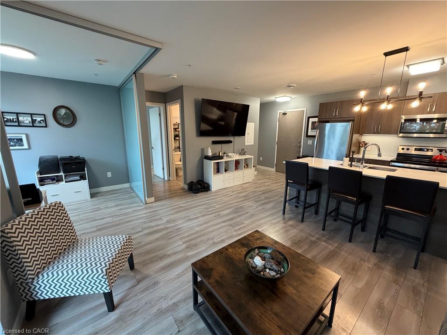
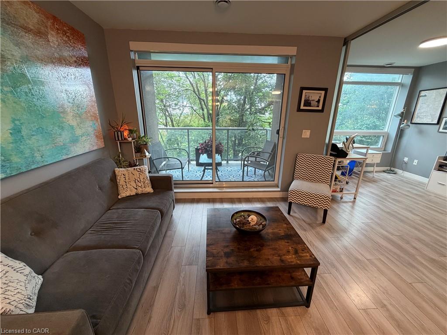
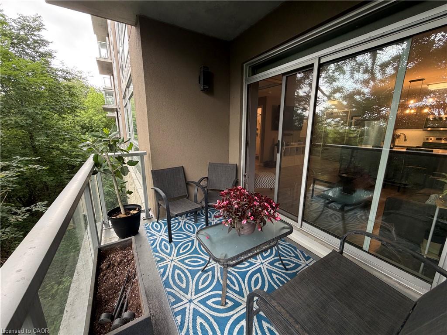
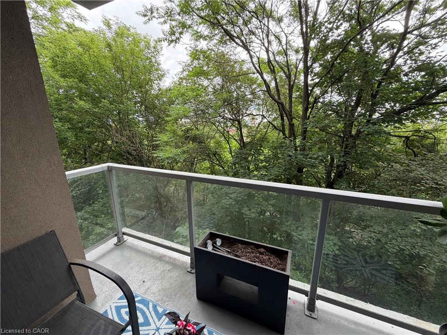
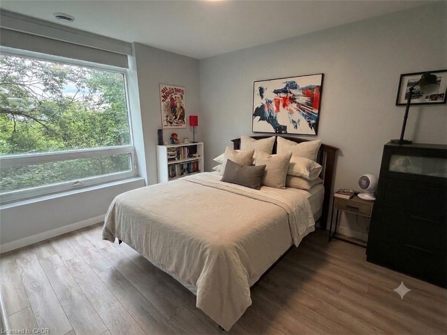
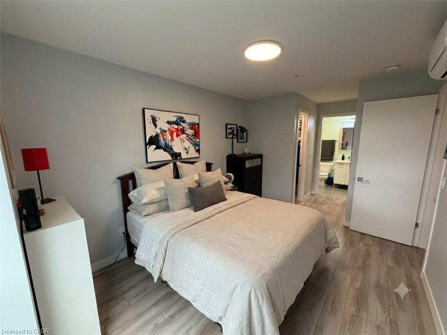
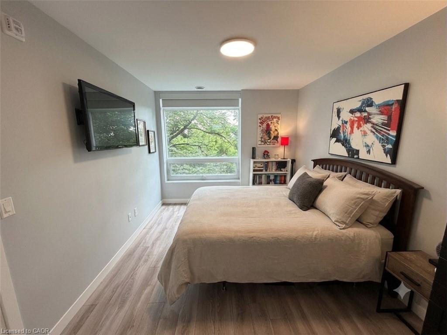
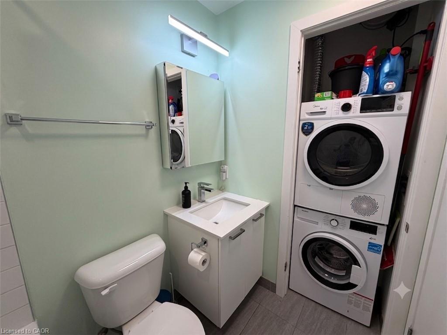
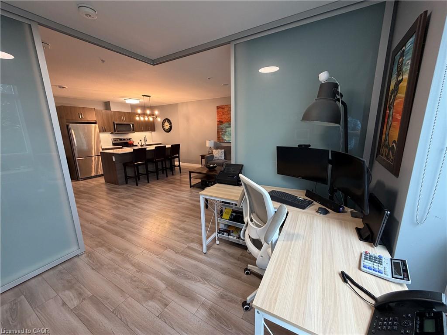
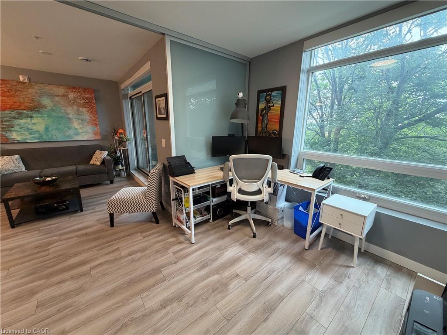
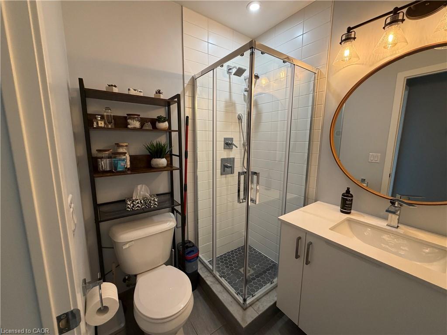
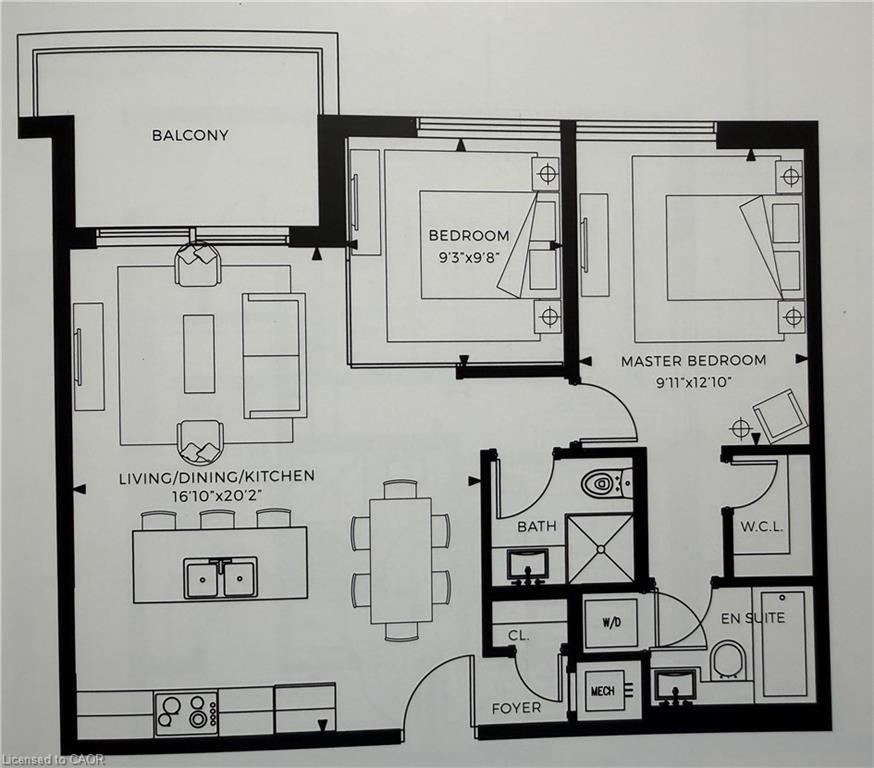
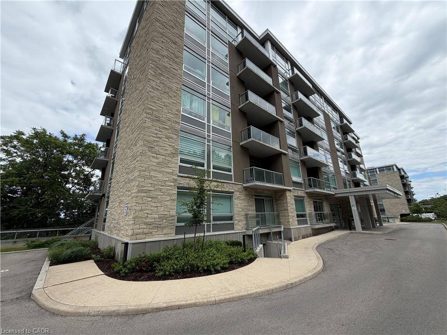
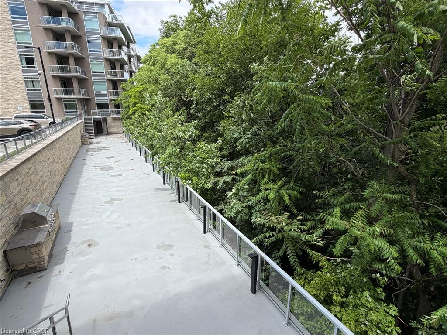
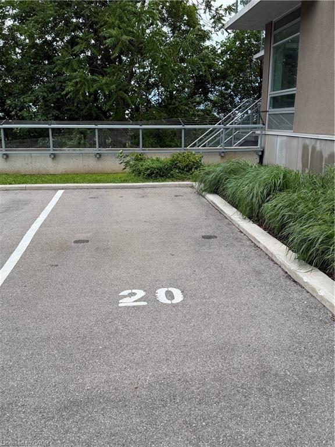
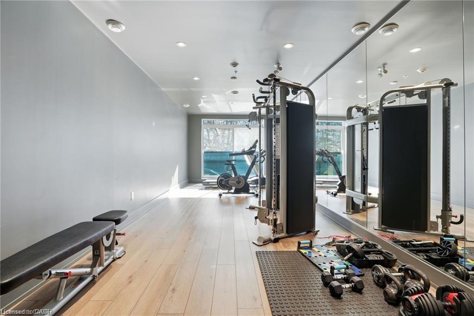
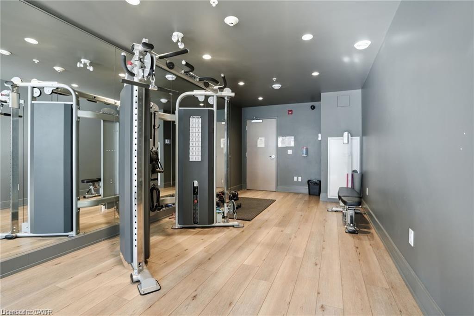
Come see this beautifully updated 2 Bedroom, 2 Bathroom Condo with many upgrades, featuring Quartz counters, Vinyl Floors, a Private Balcony with a Picturesque tree-filled view, and MORE! As you walk-in you are greeted by an Open-Concept Great room, with a Large, Luxurious kitchen offering plenty of seating and counter space. Off of the kitchen there is a Dining Room space as well as a Living Room with a walk-out to a Gorgeous balcony. The second bedroom opens right up to the living room and is convertible to a den, or office, or just an Amazing Flex Space. Down the hall is the Generously-sized Primary Bedroom featuring a walk-in closet and a Private 4-piece ensuite Bathroom. Barely 5 years old, this condo is like new, and ready and waiting for you! Amenities include plenty of visitor parking, a patio with barbecues available for tenant use, and a private parking space and a private locker!
Details
| MLS # | 40841910 |
|---|---|
| Listing Type | For Lease |
| Style | Condominium |
| Status | Pending |
| Days On Site | 69 |
| Listing Provided By | RE/MAX Escarpment Realty Inc. | Joshua Fleming |
Features
| Bed(s) | 2 |
|---|---|
| Bath(s) | 2 Total |
| SQ Feet | 796 |
| Story(s) | 6 |
| Zoning | E/S-1710, P5 |
Interior
| Appliances | Dishwasher, Dryer, Refrigerator, Stove, Washer |
|---|---|
| Rooms Total | 6 |
| Cooling | Central Air |
| Cooling Yes / No | No |
| Heating | Heat Pump |
| Heating Yes / No | Yes |
| Furnished | Unfurnished |
| Laundry Features | In-Suite |
Exterior
| Exterior Features | Balcony, Canopy, Controlled Entry, Landscaped, Lighting, Privacy |
|---|---|
| Lot Features | Urban, Airport, Arts Centre, Business Centre, Dog Park, City Lot, Highway Access, Hospital, Library, Major Anchor, Major Highway, Open Spaces, Park, Place of Worship, Public Parking, Public Transit, Quiet Area, Ravine, Rec./Community Centre, Regional Mall |
| Construction Materials | Concrete |
| Roof | Flat |
| Patio And Porch Features | Open, Patio, Porch |
Parking
| Parking Features | Exclusive |
|---|---|
| Open Parking Yes / No | Yes |
| Attached Garage Yes / No | No |
Utilities
| Sewer | Sewer (Municipal) |
|---|
Area Information
| Province | ON |
|---|---|
| Region | Hamilton |
| City | Hamilton |
| Postal Code | L8N 0B3 |
| Area | 14 Hamilton Centre |
| Subarea | 143 Stinson |
| Community Name | 143 Stinson |
| Listing VS Median (in 143 Stinson) | |
Price: $2,250 low | high Med: $359,000 sqft: 796 low | high Med: 1,032 $ / sqft: $3 low | high Med: $348 On site: 69 low | high Med: 46 | |
Request a showing
Request a showing
Contact
Learn More About This Property

| Province | ON |
|---|---|
| Region | Hamilton |
| City | Hamilton |
| Postal Code | L8N 0B3 |
| Area | 14 Hamilton Centre |
| Subarea | 143 Stinson |
| Community Name | 143 Stinson |
| Listing VS Median (in 143 Stinson) | |
Price: $2,250 low | high Med: $359,000 sqft: 796 low | high Med: 1,032 $ / sqft: $3 low | high Med: $348 On site: 69 low | high Med: 46 | |