
 New Listing
1010 Acoustic Way,Blossom Park - Airport and Area, ON K4M 0P9
Blossom Park - Airport and Area, ON K4M 0P9

















Description
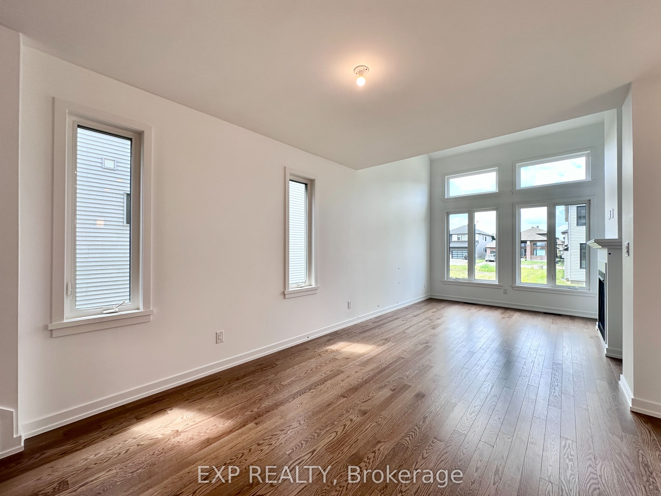
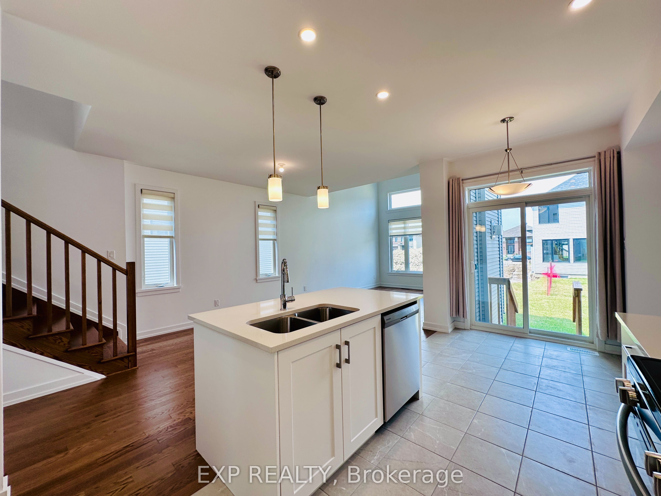
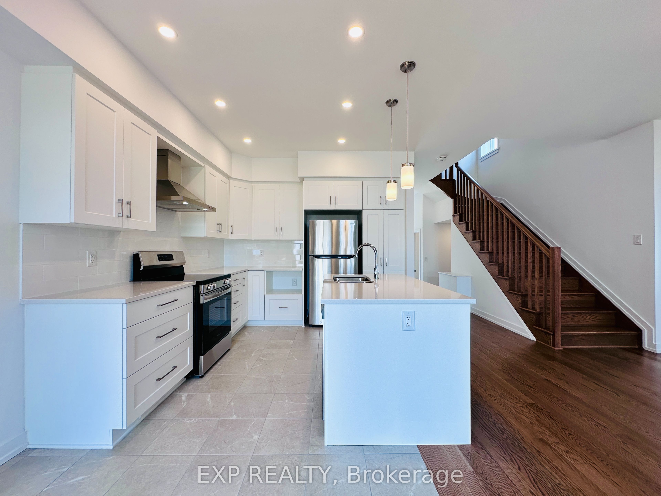
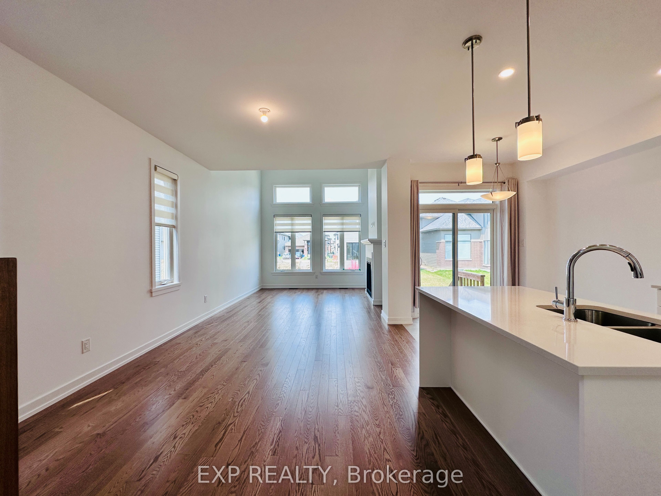
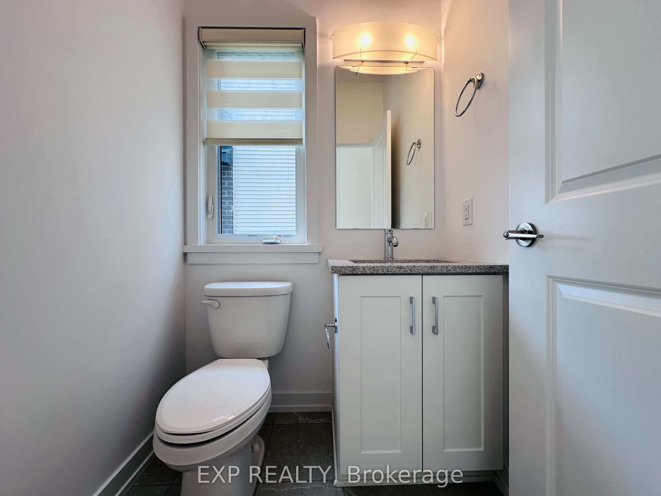
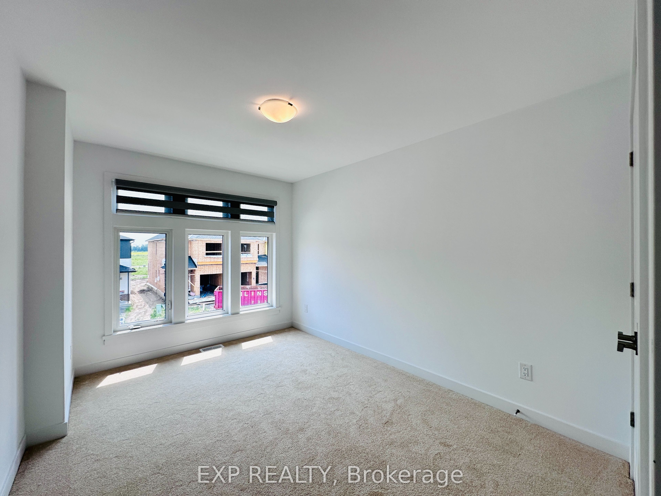
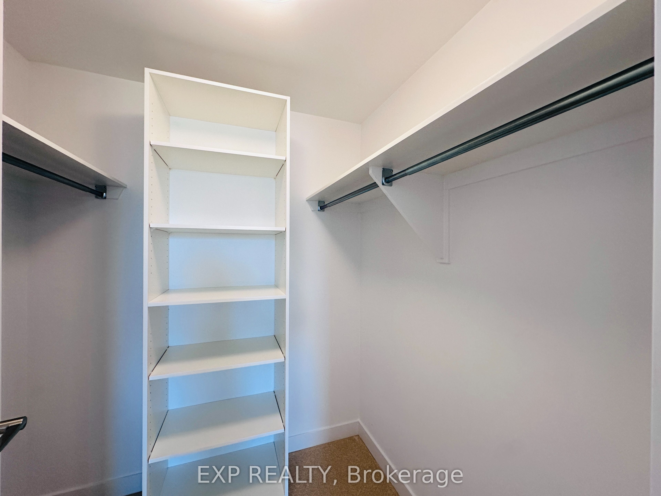
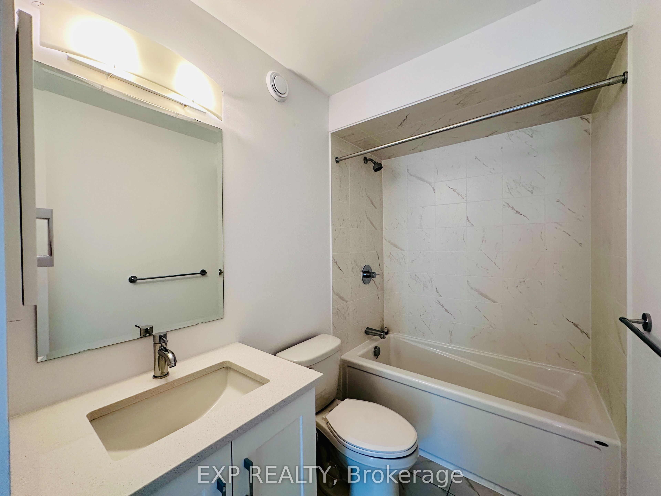
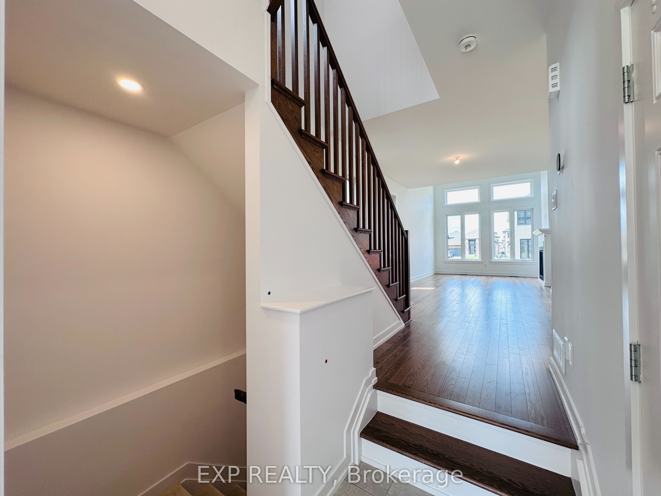
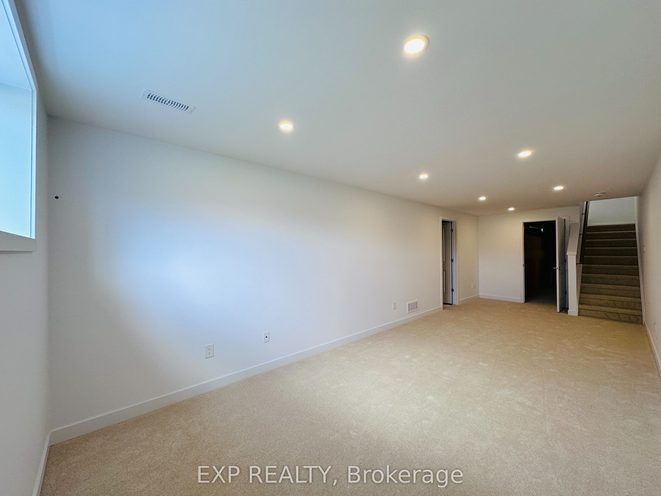
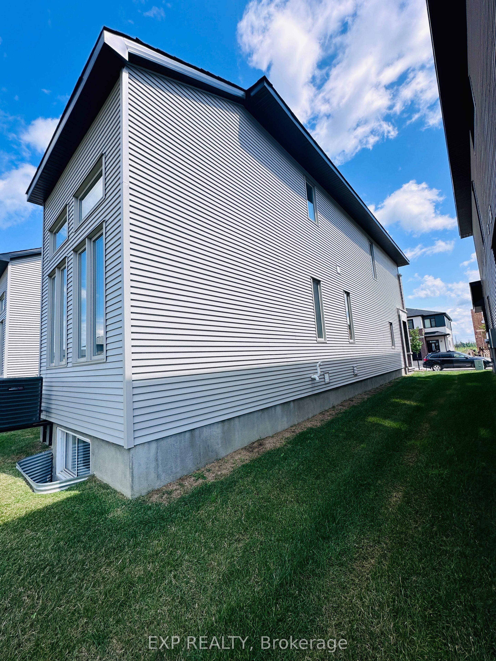
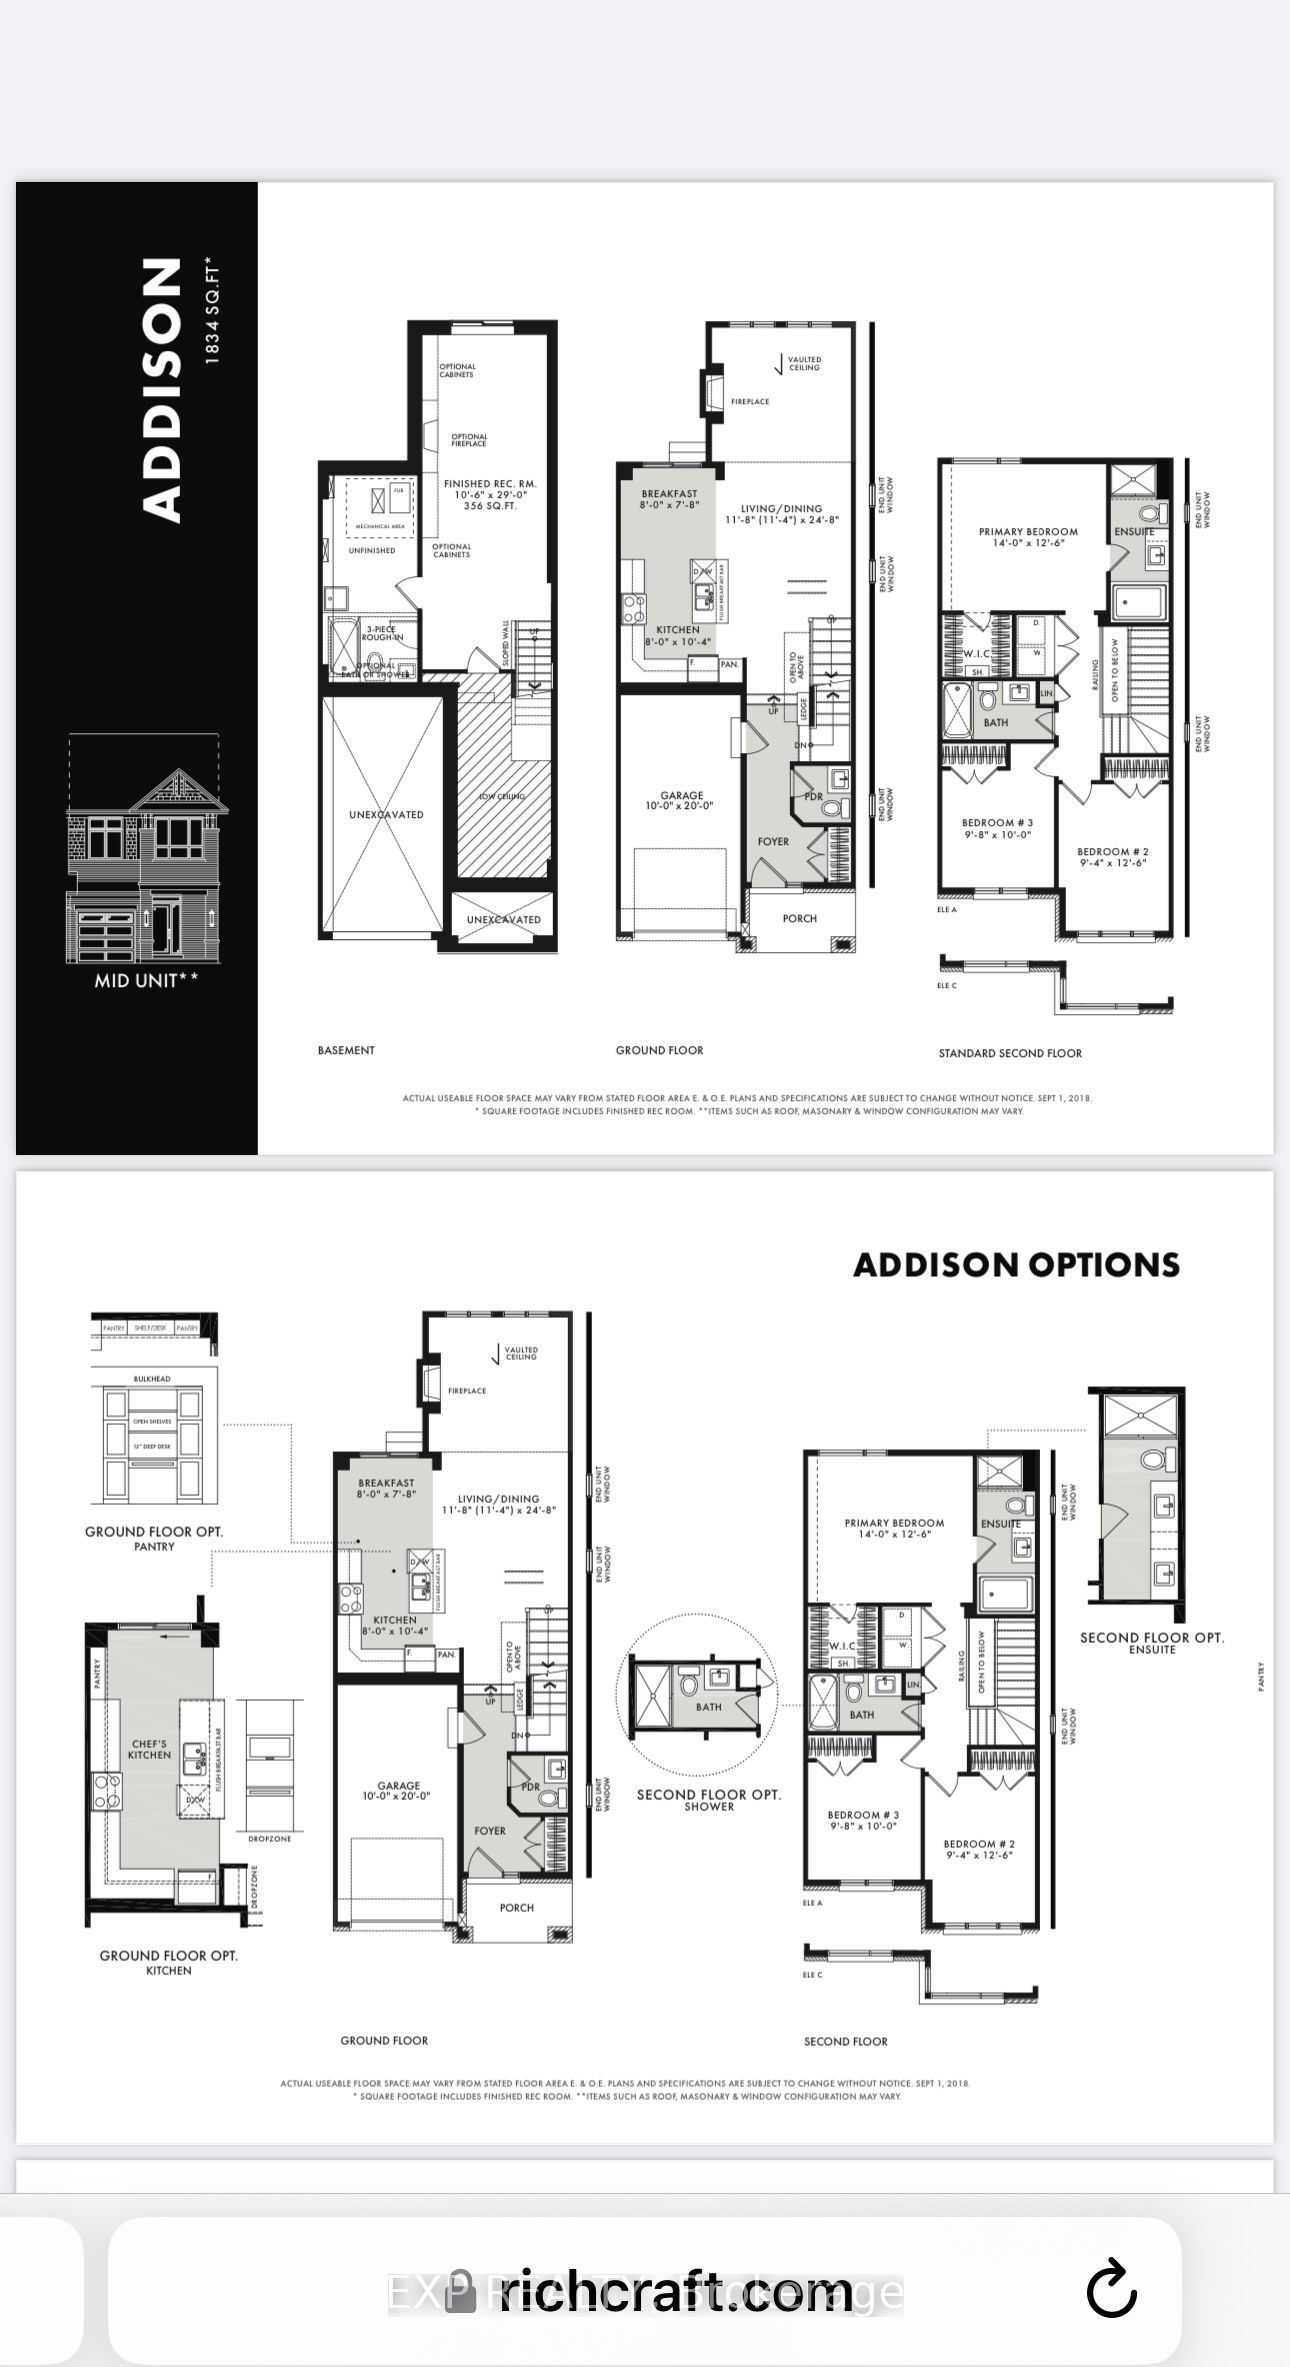
Welcome to this stunning Richcraft Addison end-unit townhome, offering approximately 1,834 sq. ft. of beautifully finished living space. This bright and spacious home features 3 bedrooms, 3 bathrooms, and a thoughtfully designed open-concept layout. The main level boasts 9-foot ceilings, hardwood flooring, brand-new light fixtures and pot lights throughout, a formal dining area, and a north-facing living room with a cozy fireplace. Oversized windows fill the home with an abundance of natural light. The gourmet kitchen features updated quartz countertops, a flush breakfast bar, and a spacious eating area-perfect for everyday living and entertaining. Upstairs, the primary bedroom offers a private retreat with a walk-in closet and a luxurious ensuite featuring a glass-enclosed shower. Two additional well-proportioned bedrooms, a full main bathroom, and a convenient laundry room complete the second level. The fully finished basement provides a large recreation room along with plenty of storage space. Step outside to enjoy the open backyard with fresh grass-ideal for summer barbecues and outdoor gatherings. Conveniently located within approximately a 10-minute to grocery shopping and public transit, and close to schools, parks, restaurants, and other amenities. Easy access to major roads and future LRT connections further enhances the appeal of this fantastic home. A wonderful opportunity to enjoy comfort, space, and convenience in a highly desirable Riverside South / Manotick location. The occupancy is on October 1st. 2026
Details
| MLS # | X13694158 |
|---|---|
| Listing Type | For Lease |
| Style | House |
| Status | New |
| Year | 0 |
| Days On Site | 5 |
| Listing Provided By | EXP REALTY | X13694158 488711 |
Features
| Bed(s) | 3 |
|---|---|
| Bath(s) | 3 |
| Garage | 1 |
| Basement | Y |
| Story(s) | 2 |
| Acreage | 0.06 |
Interior
| Interior Features | Water Heater |
|---|---|
| Cooling | Central Air |
| Heat Source | Gas |
| Fireplace Features | Natural Gas |
| Fireplace Yes / No | Yes |
| Laundry Features | Ensuite |
| Furnished | Unfurnished |
| Rooms Total | 12 |
Exterior
| Roof | Asphalt Shingle |
|---|---|
| Foundation Details | Concrete |
| Construction Materials | Brick, Vinyl Siding |
Parking
| Garage Yes / No | Yes |
|---|---|
| Parking Features | Inside Entry |
Utilities
| Sewer | Sewer |
|---|
Area Information
| Province | ON |
|---|---|
| Region | Ottawa |
| City | Blossom Park - Airport and Area |
| Postal Code | K4M 0P9 |
| Area | 2602 Riverside South | Gloucester Glen |
| Listing VS Median (in K4M 0P9) | |
Price: $2,900 low | high Med: $0 On site: 5 low | high Med: | |
Request a showing
Request a showing
Contact
Learn More About This Property

| Province | ON |
|---|---|
| Region | Ottawa |
| City | Blossom Park - Airport and Area |
| Postal Code | K4M 0P9 |
| Area | 2602 Riverside South | Gloucester Glen |
| Listing VS Median (in K4M 0P9) | |
Price: $2,900 low | high Med: $0 On site: 5 low | high Med: | |
