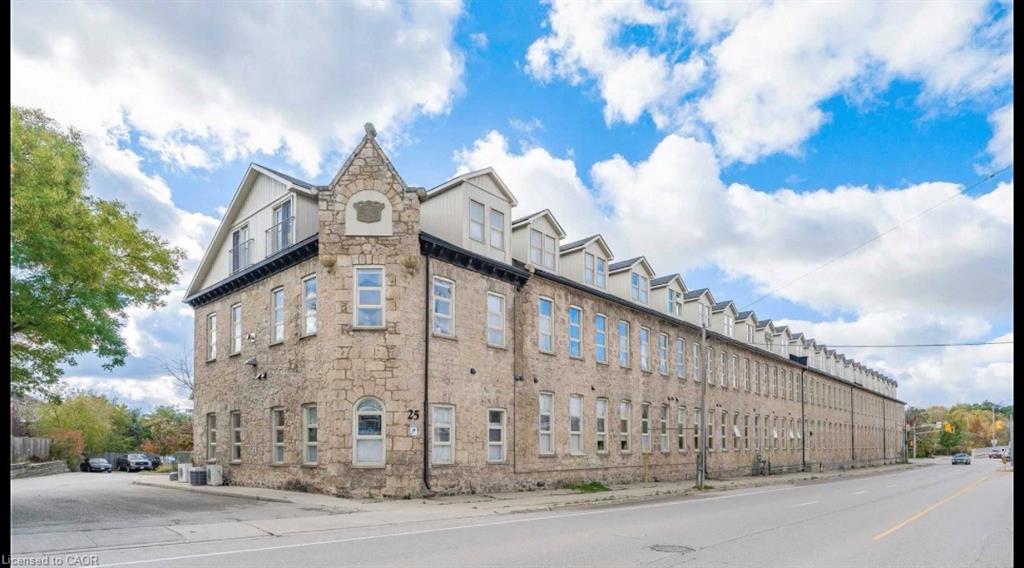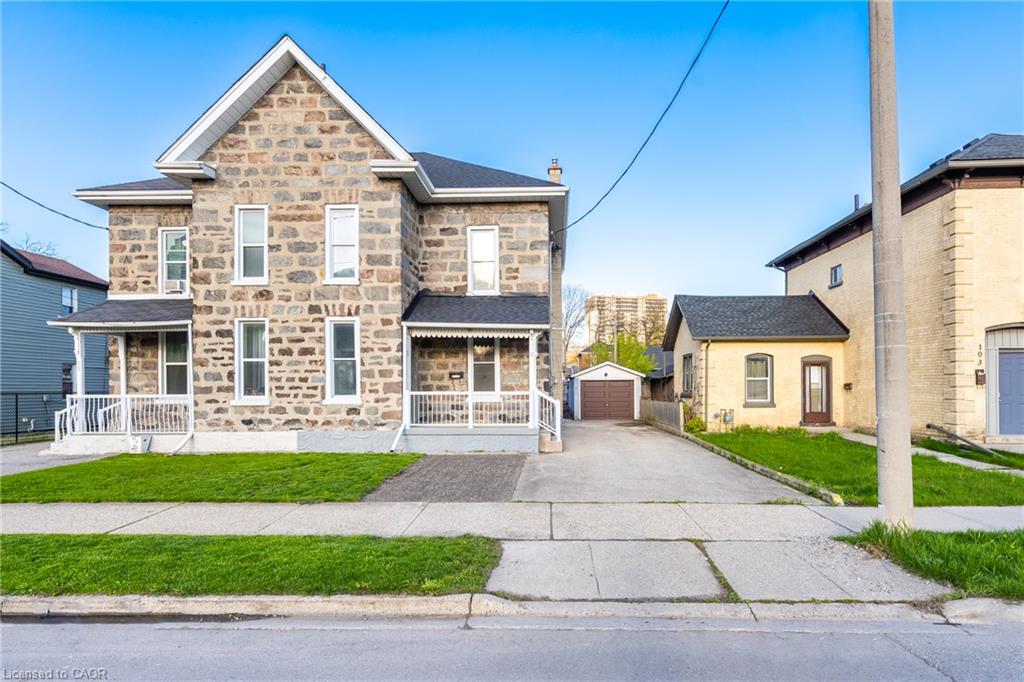
101 Water Street S,Cambridge, ON N1R 3E1
Cambridge, ON N1R 3E1
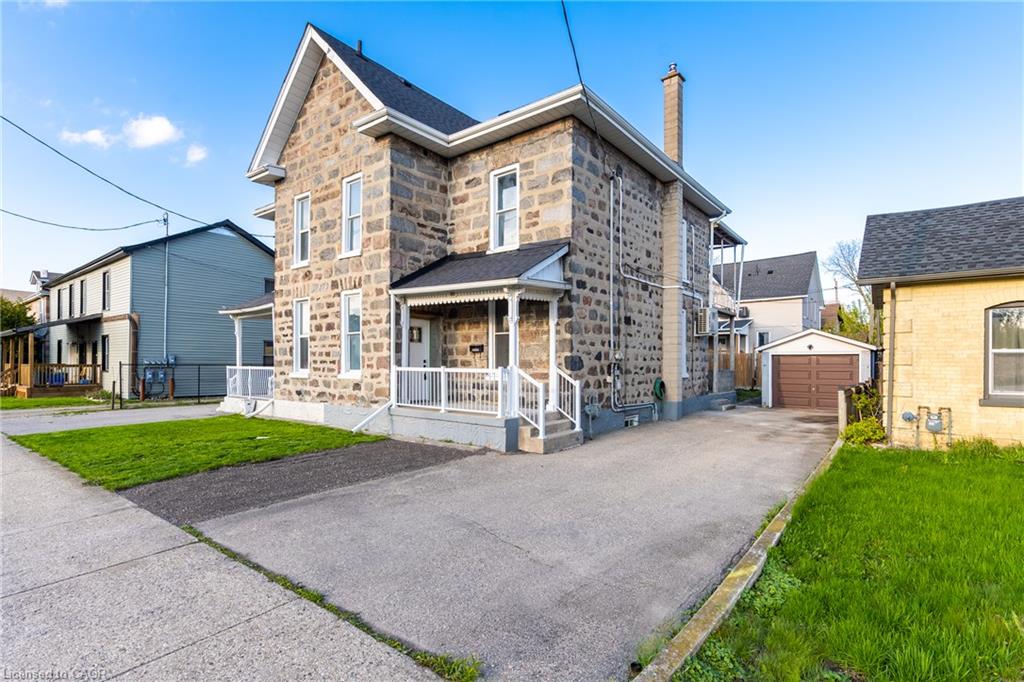
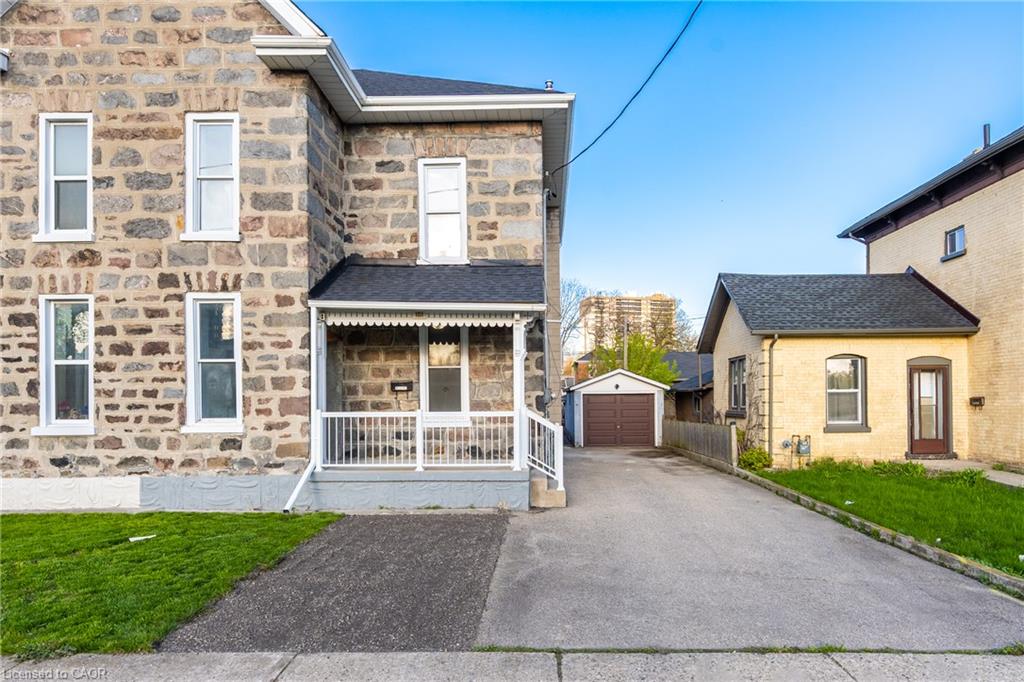

Description
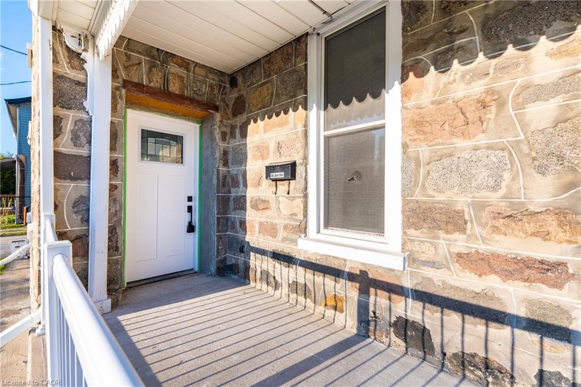
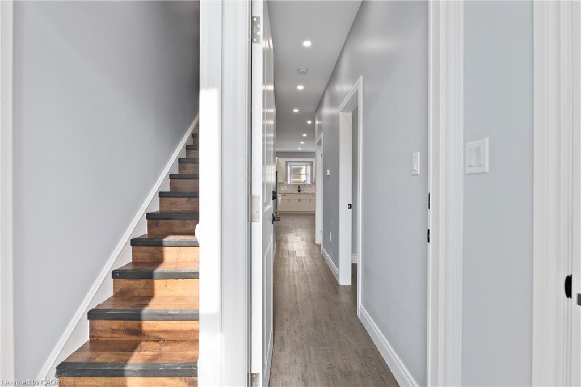
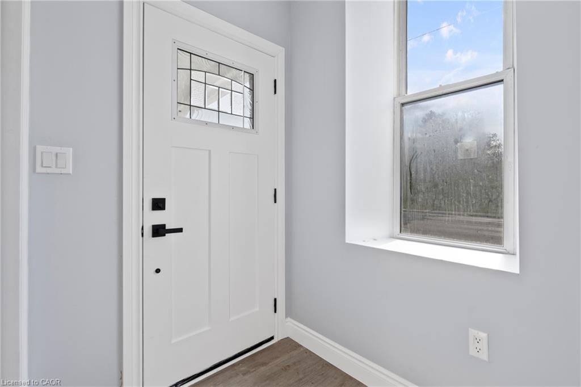
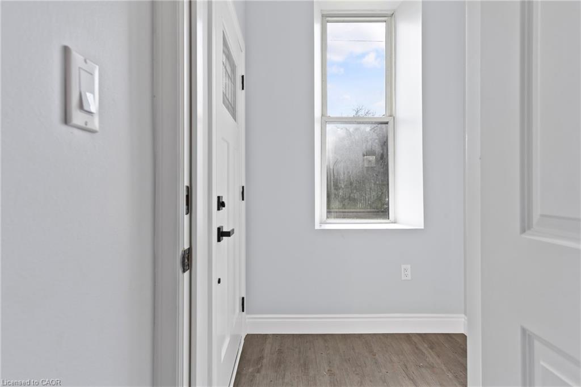
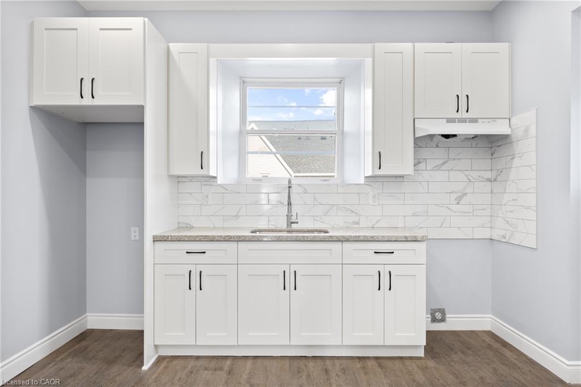
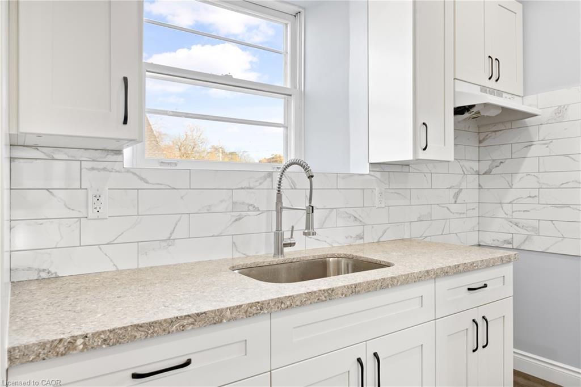
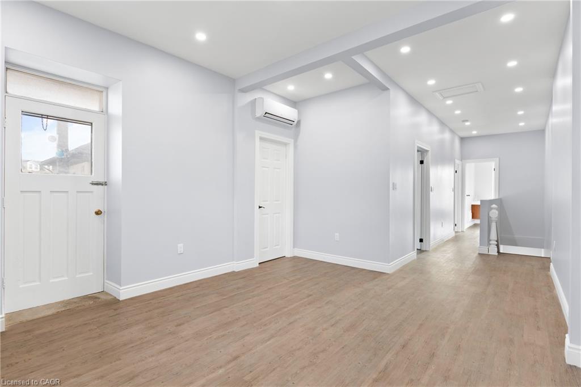
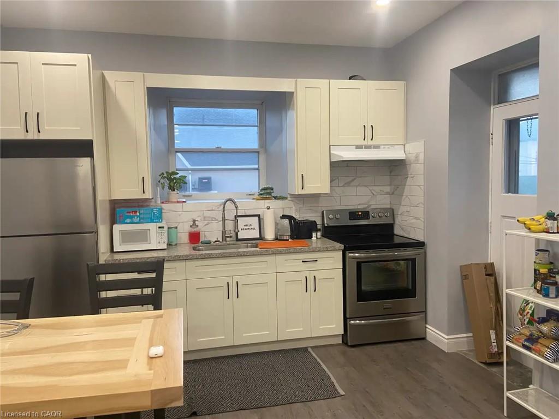
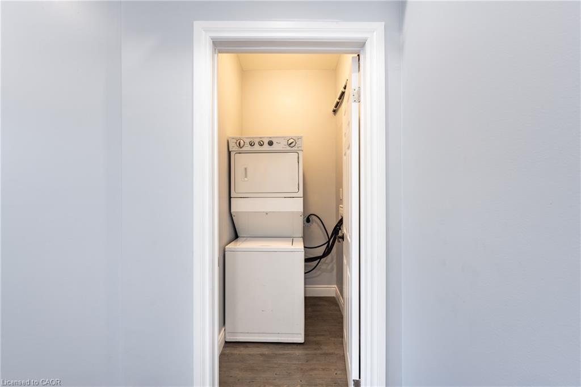
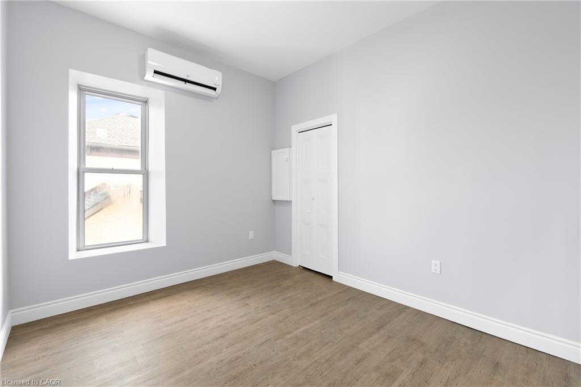
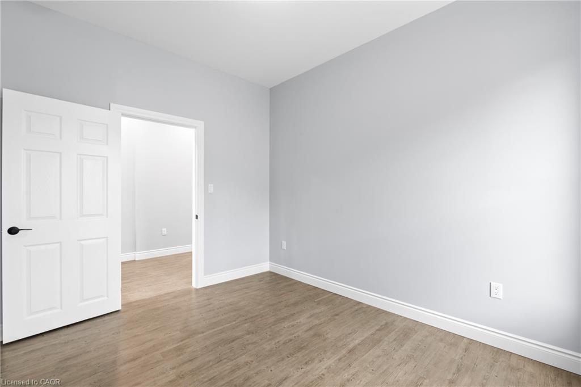
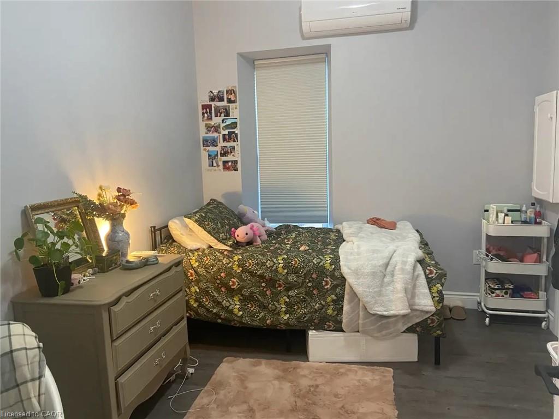
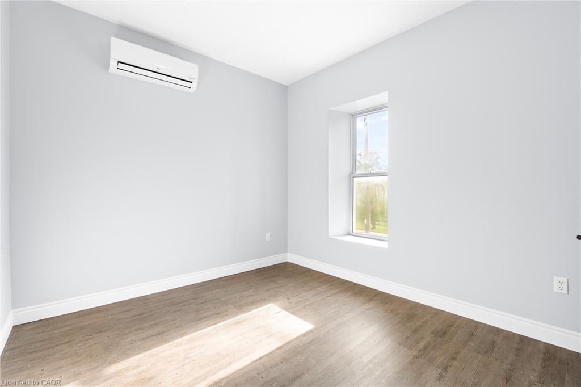
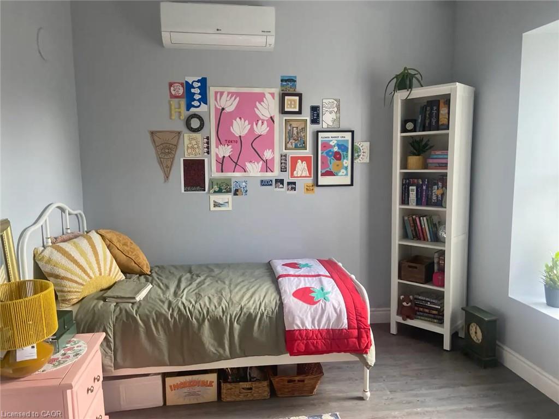
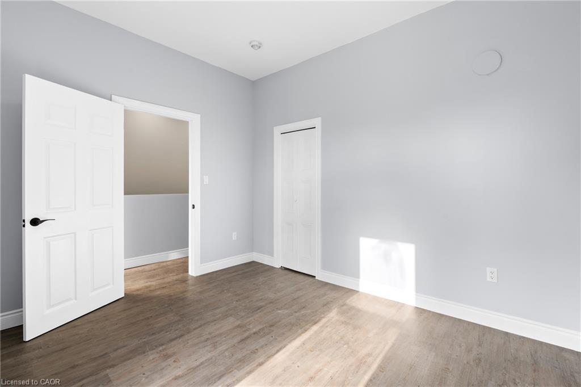
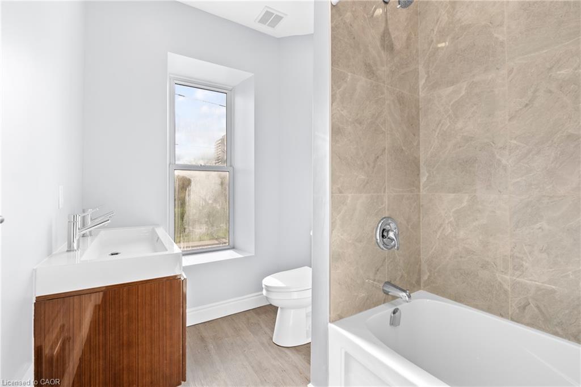
Beautifully Renovated Downtown Apartment - Available Sept. 1st. Looking for a modern, spacious rental in the heart of downtown Cambridge? This beautifully updated upper unit offers convenience, comfort, and style, just steps from the Grand River and local amenities. It features: 2 Bedrooms, 1 Bath, 1 Parking Spot, Outdoor Balcony, In-Suite Laundry, High Ceilings, Pot Lights, and New Flooring, Updated Kitchen with Stainless Steel Appliances, Fridge, Stove, Washer, and Dryer Included. Prime Location - Walk to Everything! Located near: University of Architecture, Gaslight Condos and Theatre, Foundry Tavern and Local Hotspots, Main Street Shopping and Grocery Stores Rent is $1,800 per month plus utilities (water included). Ideal for a couple, or up to two students.
Details
| MLS # | 40854744 |
|---|---|
| Listing Type | For Lease |
| Style | Condominium |
| Status | Active |
| Year | 1889 |
| Days On Site | 14 |
| Listing Provided By | RE/MAX TWIN CITY REALTY INC. | Joe Romeo |
Features
| Bed(s) | 2 |
|---|---|
| Bath(s) | 2 Total |
| SQ Feet | 650 |
| Story(s) | 2 |
| Zoning | FC1RM1 |
| Acreage | 0.07 |
| Water Front | Yes |
Interior
| Appliances | Dryer, Refrigerator, Stove, Washer |
|---|---|
| Rooms Total | 5 |
| Interior Features | Separate Hydro Meters |
| Cooling | Central Air, Wall Unit(s) |
| Cooling Yes / No | No |
| Heating | Forced Air, Natural Gas, Wall Furnace |
| Heating Yes / No | Yes |
| Furnished | Unfurnished |
| Laundry Features | In-Suite |
Exterior
| Exterior Features | Balcony |
|---|---|
| Lot Features | Urban, City Lot, Hospital, Library, Park, Place of Worship, Playground Nearby, Public Parking, Public Transit, Rec./Community Centre, Regional Mall, Schools, Shopping Nearby |
| Construction Materials | Stone |
| Roof | Asphalt Shing |
| Fencing | Fence - Partial |
| Foundation Details | Stone |
| Waterfront Features | River/Stream |
| Patio And Porch Features | Open |
Parking
| Garage Spaces | 0 |
|---|---|
| Parking Features | Asphalt |
| Open Parking Yes / No | Yes |
| Attached Garage Yes / No | No |
Utilities
| Sewer | Sewer (Municipal) |
|---|
Area Information
| Province | ON |
|---|---|
| Region | Waterloo |
| City | Cambridge |
| Postal Code | N1R 3E1 |
| Area | 12 Galt East |
| Subarea | 20 City Core | Wellington |
| Community Name | 20 City Core/Wellington |
| School District | Glenview & Monsignot Doyle Css |
| Elementary School | Central Ps & Stewart Ave. Ps & S |
| High School | Glenview & Monsignot Doyle Css |
| Listing VS Median (in 20 City Core/Wellington) | |
Price: $1,800 low | high Med: $369,450 sqft: 650 low | high Med: 653 $ / sqft: $3 low | high Med: $567 On site: 14 low | high Med: 97.5 | |
Request a showing
Request a showing
Contact
Learn More About This Property

| Province | ON |
|---|---|
| Region | Waterloo |
| City | Cambridge |
| Postal Code | N1R 3E1 |
| Area | 12 Galt East |
| Subarea | 20 City Core | Wellington |
| Community Name | 20 City Core/Wellington |
| School District | Glenview & Monsignot Doyle Css |
| Elementary School | Central Ps & Stewart Ave. Ps & S |
| High School | Glenview & Monsignot Doyle Css |
| Listing VS Median (in 20 City Core/Wellington) | |
Price: $1,800 low | high Med: $369,450 sqft: 650 low | high Med: 653 $ / sqft: $3 low | high Med: $567 On site: 14 low | high Med: 97.5 | |