1-46 Delena Avenue S,Hamilton, ON L8H 1B6
Hamilton, ON L8H 1B6

Description
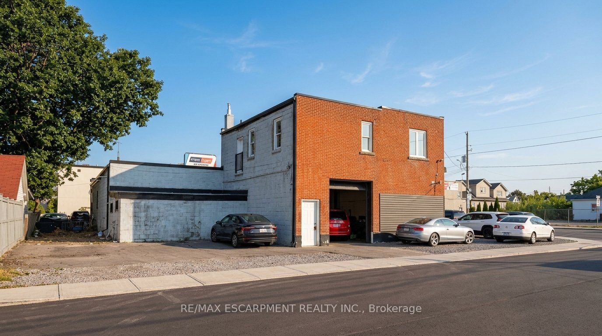
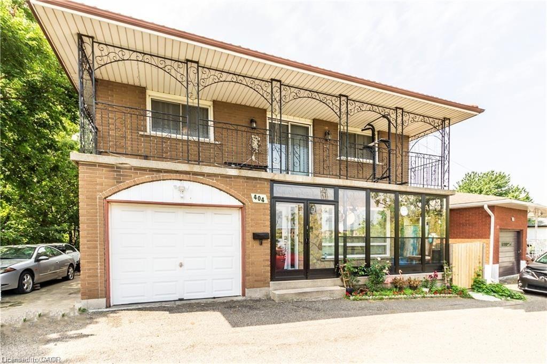
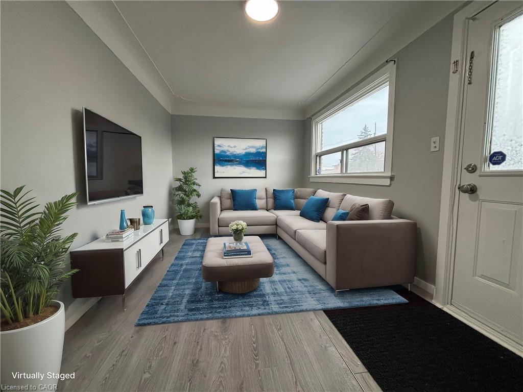
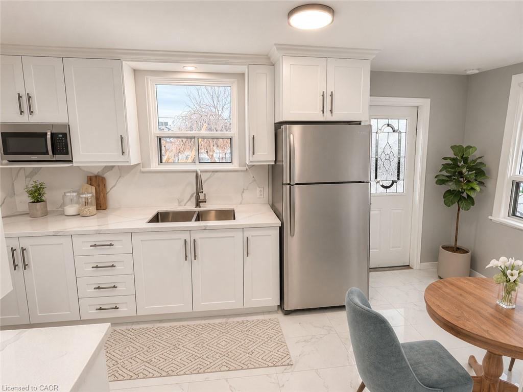
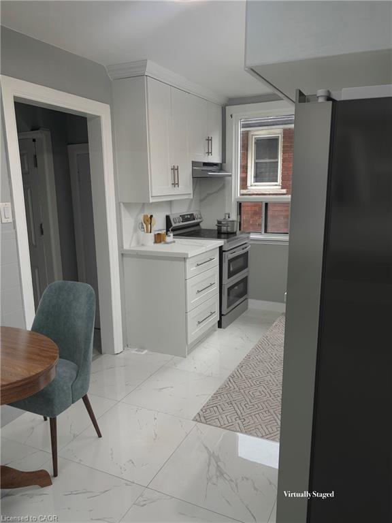
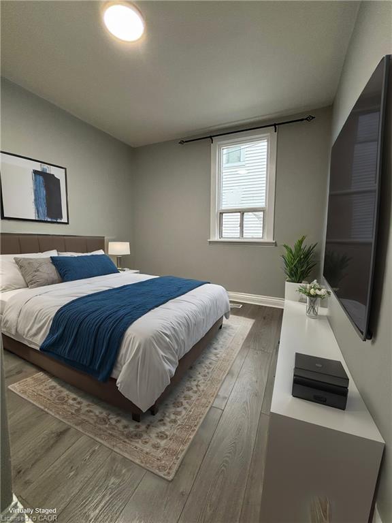
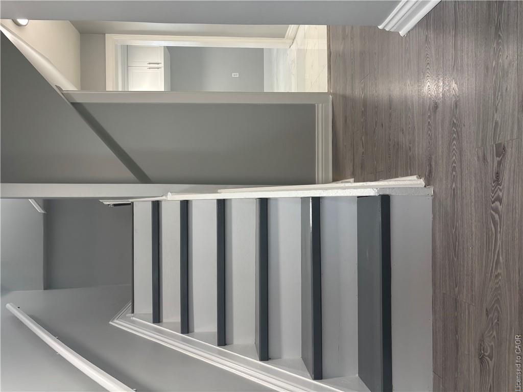
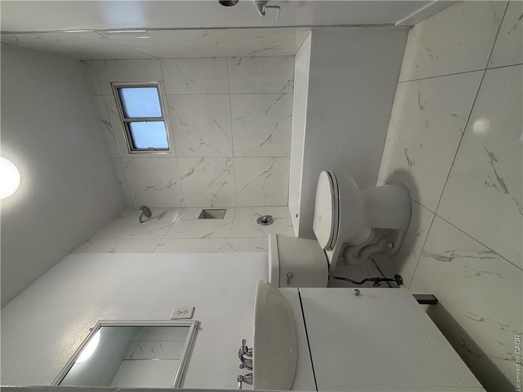
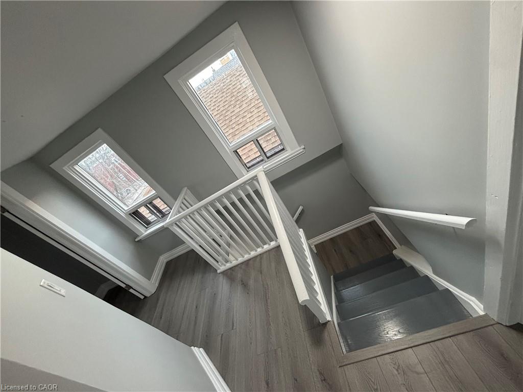
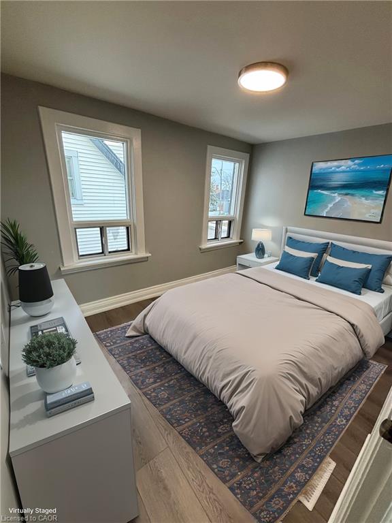
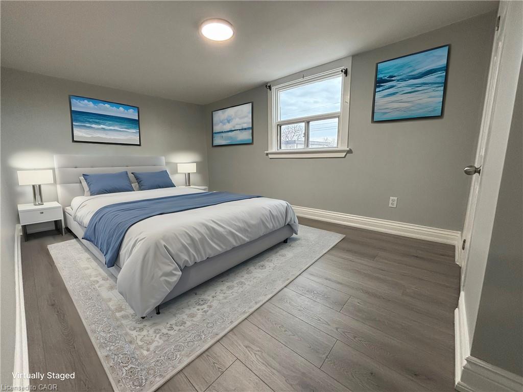
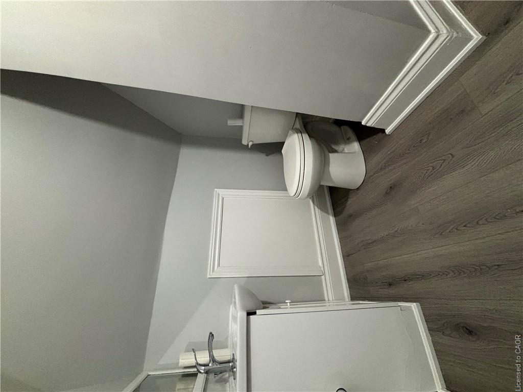
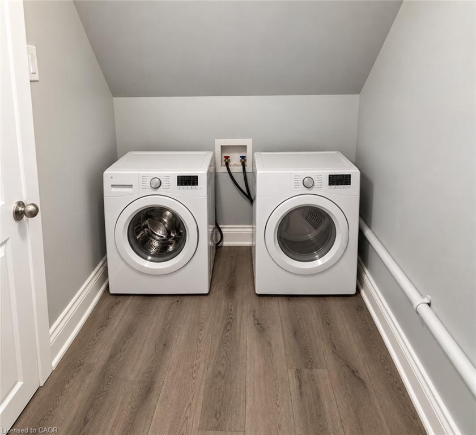
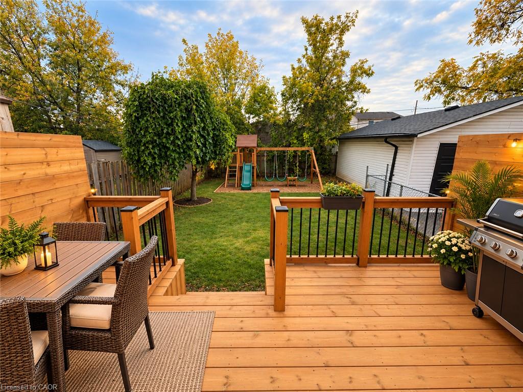
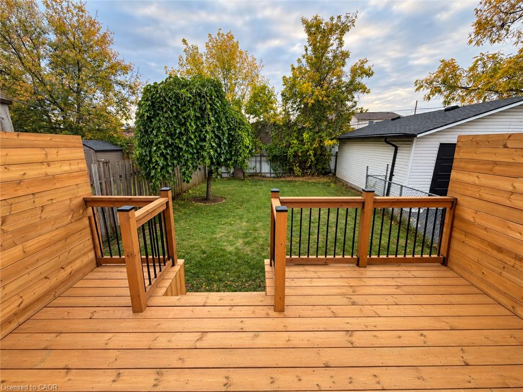
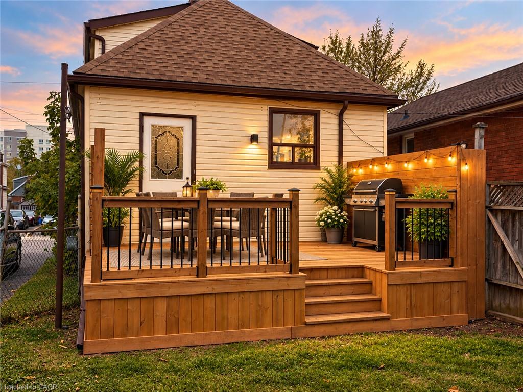
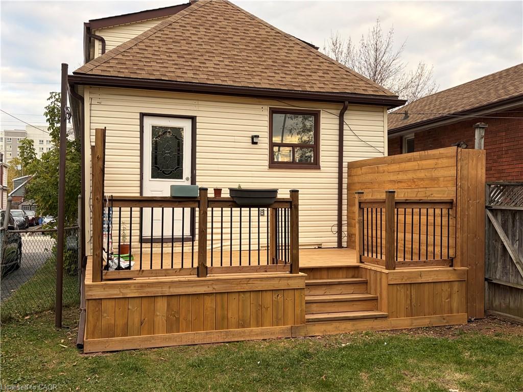
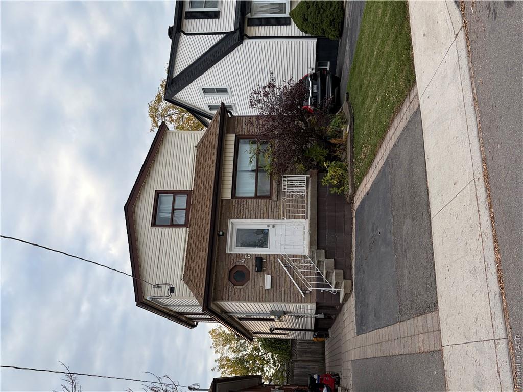
Welcome to your new home in the heart of Hamilton's quiet and family-friendly neighborhood! This newly renovated spacious 3-bedroom, 2-bathroom main and upper-level apartment at 46 Delena Avenue S offers comfort, privacy, and great outdoor living space. The main floor features a separate eat-in kitchen with plenty of cupboard space, perfect for preparing meals and enjoying casual dining. The living room is set apart, providing a cozy and quiet space for relaxing or entertaining. You'll find a bedroom and 4-piece bathroom as well. The upper floor, two bedrooms along with a 2-piece bathroom and laundry for added convenience. Step outside to enjoy the fenced backyard, with a large deck for relaxing or hosting summer get-togethers. The unit also includes one parking space in a private driveway.Pet-friendly, located near parks, schools, shopping, and public transitUtilities are extra. Separate hydro meter. gas/water (gas/water bill split upper/lower apartment) Don't miss out on this well-maintained and thoughtfully updated rental in a prime east Hamilton location. Book your viewing today!
Details
| MLS # | 40874485 |
|---|---|
| Listing Type | For Lease |
| Style | House |
| Status | Active |
| Days On Site | 7 |
| Listing Provided By | eXp Realty | Demetri Boundris |
Features
| Bed(s) | 3 |
|---|---|
| Bath(s) | 2 Total |
| SQ Feet | 1,037 |
| Story(s) | 2 |
| Zoning | C |
| Acreage | 0.06 |
Interior
| Appliances | Dryer, Range Hood, Refrigerator, Stove, Washer |
|---|---|
| Rooms Total | 7 |
| Interior Features | Separate Hydro Meters |
| Cooling | Central Air |
| Cooling Yes / No | No |
| Heating | Forced Air, Natural Gas |
| Heating Yes / No | Yes |
| Furnished | Unfurnished |
| Laundry Features | In-Suite |
Exterior
| Lot Features | Urban, Park, Public Transit, Rec./Community Centre, Schools, Shopping Nearby |
|---|---|
| Construction Materials | Brick, Vinyl Siding |
| Roof | Asphalt Shing |
| Foundation Details | Concrete Block |
| Patio And Porch Features | Deck |
Parking
| Parking Features | Asphalt |
|---|---|
| Open Parking Yes / No | Yes |
| Attached Garage Yes / No | No |
Utilities
| Sewer | Sewer (Municipal) |
|---|
Area Information
| Province | ON |
|---|---|
| Region | Hamilton |
| City | Hamilton |
| Postal Code | L8H 1B6 |
| Area | 23 Hamilton East |
| Subarea | 233 McQuesten |
| Community Name | 233 McQuesten |
| School District | Winston Churchill/Bishop Ryan |
| Elementary School | Glen Echo/Viscount/St Eugene's |
| High School | Winston Churchill/Bishop Ryan |
| Listing VS Median (in 233 McQuesten) | |
Price: $2,350 low | high Med: $489,900 sqft: 1,037 low | high Med: 1,033 $ / sqft: $2 low | high Med: $474 On site: 7 low | high Med: 75 | |
Market Activity L8H 1B6
Request a showing
Request a showing
Contact
Learn More About This Property

| Province | ON |
|---|---|
| Region | Hamilton |
| City | Hamilton |
| Postal Code | L8H 1B6 |
| Area | 23 Hamilton East |
| Subarea | 233 McQuesten |
| Community Name | 233 McQuesten |
| School District | Winston Churchill/Bishop Ryan |
| Elementary School | Glen Echo/Viscount/St Eugene's |
| High School | Winston Churchill/Bishop Ryan |
| Listing VS Median (in 233 McQuesten) | |
Price: $2,350 low | high Med: $489,900 sqft: 1,037 low | high Med: 1,033 $ / sqft: $2 low | high Med: $474 On site: 7 low | high Med: 75 | |